Buyer Advisory Guide
Key Features to Look for in a Family Home
When hunting for a family home, ten core criteria dictate long-term satisfaction and investment security. Prioritizing top-rated school districts, functional storage, secure yard perimeters, adaptable floorplans, and proximity to regional pediatric medical facilities ensures a property supports every stage of child development.
Searching for Family Homes in Roanoke?
Compare active single-family properties located within premier school districts in Cave Spring and South Roanoke.
Priority Feature | Inspection Checklist | Long-Term Family Impact |
|---|---|---|
School Attendance Zone | District boundaries, bus routing, academic performance | Sustained property value preservation and educational continuity |
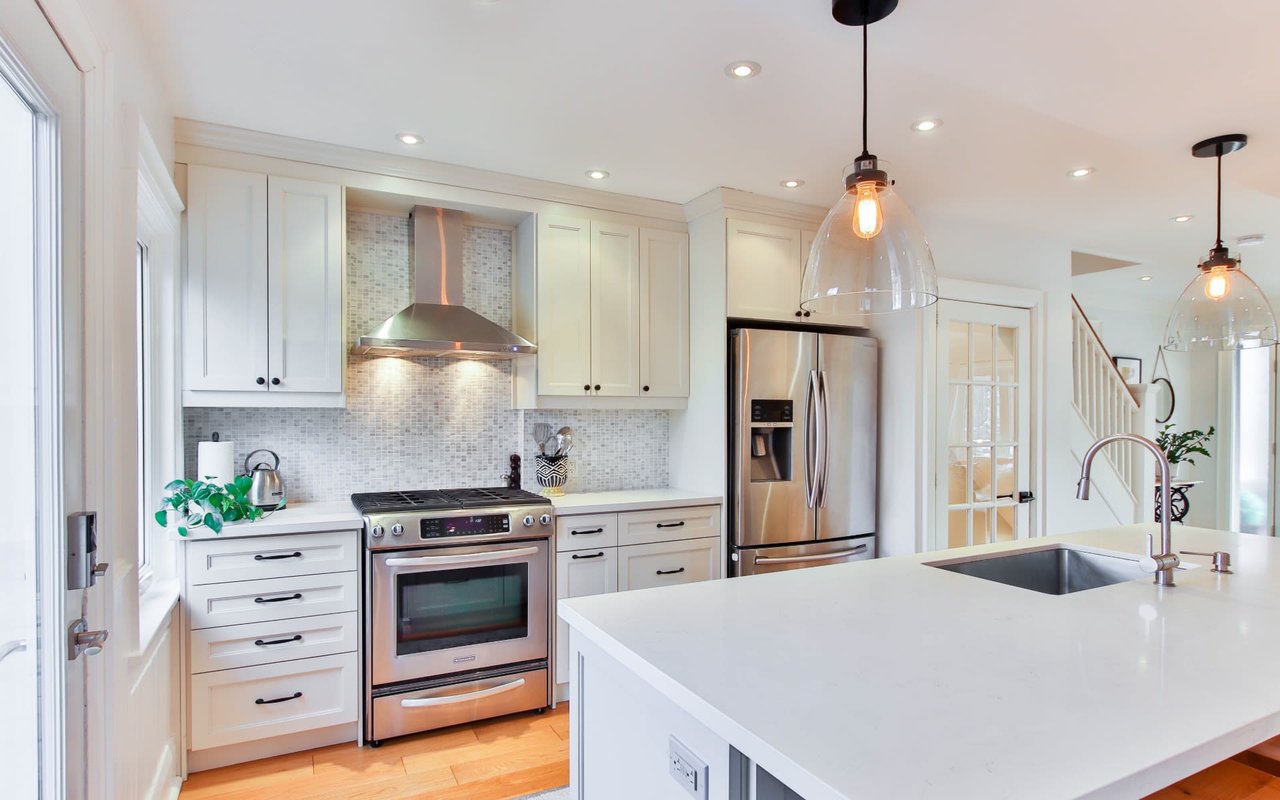
Interior Layout & Sightlines | Open kitchen-to-living view, bedroom separation | Effortless child supervision alongside parental acoustic privacy |
Dedicated Storage & Mudroom | Walk-in pantries, drop zones, basement or attic volume | Clutter reduction and organized transitions for sports and school gear |
Usable Outdoor Yard | Fenced perimeter, level grading, setback from high-traffic roads | Secure outdoor play zones for young children and pets |
Emergency Service Access | Drive time to pediatric urgent care and hospital centers | Immediate emergency response and routine healthcare convenience |
Foundational Principles
Location, Neighborhood Dynamics, and Commutes
The location of a property establishes the baseline for daily family life. Beyond the visual appeal of a street, buyers must evaluate neighborhood traffic volume, street connectivity, and proximity to municipal parks and grocery services. A neighborhood featuring cul-de-sacs and sidewalks naturally fosters pedestrian safety, allowing children to ride bikes and play outdoors without immediate vehicle hazards.
Commuting convenience is equally critical. Daily travel times to workplaces, daycare facilities, and community centers accumulate quickly. Securing a residence with straightforward access to primary arterial roads or commuter highway corridors protects valuable evening family hours, reducing transportation stress and supporting a balanced lifestyle.
Structural & Interior Essentials
01
Size and Adaptive Layout
Evaluating square footage requires looking closely at daily traffic flow. While open concept designs create welcoming family living spaces, functional separation is essential as children grow into teenagers. Homes with distinct secondary dens, bonus rooms over garages, or finished walk-out basements provide necessary zones for studying, hobbies, and multi-generational privacy.
02
Safety and Childproofing
Structural safety starts with examining architectural transitions. Look for sturdy stairway balusters with code-compliant spacing, secure window latching mechanisms, and non-slip flooring in high-moisture areas. For properties with outdoor swimming pools, self-closing safety gates and rigid perimeter enclosures are non-negotiable requirements.
03
Storage and Organization
Active family households require dedicated organizational infrastructure. Essential features include walk-in kitchen pantries, oversized linen closets, and garage utility shelving. A dedicated mudroom adjacent to the garage entry prevents outdoor debris and sporting equipment from cluttering primary living spaces.
Community, Efficiency & Long-Term Value
04
Top School Districts
School district boundaries represent one of the most durable drivers of long-term real estate equity. Homes tied to top-performing elementary, middle, and high schools consistently retain pricing stability during economic corrections while providing children with comprehensive academic and athletic programming.
05
Usable Outdoor Yard
A level, fully fenced backyard creates a secure recreational environment. When touring homes, evaluate sun exposure, lawn drainage, and mature tree health. An adjoining patio or screened porch expands outdoor dining and gathering options during warmer months.
06
Energy Efficiency
Utility expenses directly affect monthly household budgets. Properties equipped with high-efficiency HVAC units, multi-pane thermal windows, and modern attic insulation lower operating costs while keeping interior temperatures comfortable throughout seasonal climate shifts.
07
Expansion & Medical Access
A future-proof family home includes unfinished basements, expandable attics, or flexible lot setbacks for potential room additions. Pairing this structural flexibility with short drive times to regional pediatric clinics and emergency hospitals ensures peace of mind as the household matures.
Christy Crouch, Principal Broker
Founder of The Crouch Team, guiding families through successful home purchases across Roanoke, Salem, and Smith Mountain Lake for more than twenty years. Offering specialized expertise in school district analysis, structural inspections, and suburban neighborhood selection.
Continue Exploring
Regional Home Buying Resources
Buyer Inquiries
Frequently Asked Questions
What are the most important things to look for when buying a family home?
The most vital considerations include safe neighborhood geography, school district quality, functional interior layouts with open supervision sightlines, ample dedicated storage, and a secure fenced yard for outdoor recreation.
How do school districts impact long-term real estate value?
Homes within top-ranked school boundaries experience consistent buyer demand, preserving asset valuations even during broader market downturns and selling faster when listed for resale.
Is an open floor plan better for families with young children?
Open floor plans allow parents to maintain direct visual contact with children while preparing meals or managing household tasks. However, balancing open common areas with secondary private dens or finished basements is ideal as children grow older.
Why is a mudroom important in a family home?
A dedicated mudroom creates an organized transition zone between the garage and living spaces, providing built-in cubbies and hooks for backpacks, footwear, coats, and athletic gear to keep main living areas uncluttered.
How much yard space does a family typically need?
Most families thrive with a quarter-acre to half-acre lot featuring a flat, usable perimeter. This provides sufficient room for play structures, garden beds, and pets without imposing burdensome landscaping maintenance routines.
Take the Next Step
Find the Perfect Home for Your Family
Partner with Christy Crouch and The Crouch Team to identify properties that meet your family's spatial, safety, and educational criteria across the Roanoke Valley.