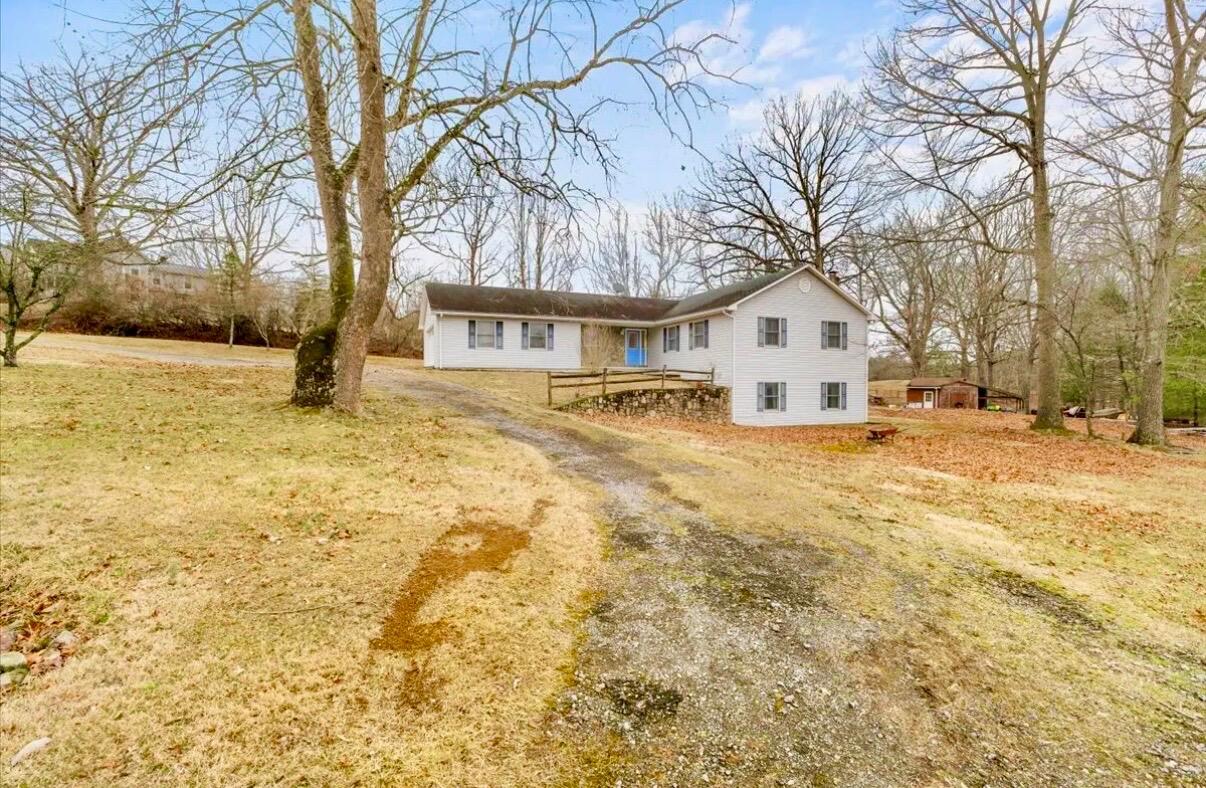
Welcome to this beautifully crafted custom home perfectly positioned on 1.49 acres, offering space, flexibility, and room to live both inside and out. With 4 bedrooms and 3 1/2 baths, this thoughtfully designed property features a circular driveway, inviting front and back covered porches, a patio, and a bright sunroom to enjoy every season.
Step inside to an open floor plan highlighted by a vaulted ceiling that creates an airy, light-filled living space ideal for gathering and entertaining. The home offers two spacious primary suites--one on each level--both complete with walk-in closets and private attached baths, making it perfect for multi-generational living or guest accommodations. The main-level owner's suite features beautiful hardwood floors, a private full bath, and direct access to a private deck--your own quiet retreat. A convenient main-level laundry adds to the ease of everyday living. The attached two-car garage provides additional functionality and storage.
Downstairs, the expansive lower level offers a large great room with a second kitchen and island, a cozy wood stove, and ground-level walkout patio doors that open to the backyard--ideal for entertaining or extended living arrangements.
Outside, the backyard is full of possibilities with a barn and a substantial 8x40 storage container, offering exceptional storage or workshop options. With ample interior storage and nearly 1.5 acres to enjoy, there is endless potential for gardening, pets, recreation, and outdoor entertaining.
This property blends comfort, versatility, and country charm--ready for you to make it your own.
Please see information on an easement in documents.
All information is deemed reliable but not guaranteed and should be verified by buyer or buyer's agent.