248 Colony AVE
248 Colony AVE
248 Colony AVE
248 Colony AVE
248 Colony AVE
248 Colony AVE
248 Colony AVE
248 Colony AVE
248 Colony AVE
248 Colony AVE
248 Colony AVE
248 Colony AVE
248 Colony AVE
248 Colony AVE
248 Colony AVE
248 Colony AVE
248 Colony AVE
248 Colony AVE
248 Colony AVE
248 Colony AVE
248 Colony AVE
248 Colony AVE
248 Colony AVE
248 Colony AVE
248 Colony AVE
248 Colony AVE
248 Colony AVE
248 Colony AVE
248 Colony AVE
248 Colony AVE
248 Colony AVE
248 Colony AVE
248 Colony AVE
248 Colony AVE
248 Colony AVE
248 Colony AVE
248 Colony AVE
248 Colony AVE
248 Colony AVE
248 Colony AVE
248 Colony AVE
SEE ALL PHOTOS
248 Colony AVE
248 Colony AVE
248 Colony AVE
248 Colony AVE
248 Colony AVE
248 Colony AVE
248 Colony AVE
248 Colony AVE
248 Colony AVE
248 Colony AVE
248 Colony AVE
248 Colony AVE
248 Colony AVE
248 Colony AVE
248 Colony AVE
248 Colony AVE
248 Colony AVE
248 Colony AVE
248 Colony AVE
248 Colony AVE
248 Colony AVE
248 Colony AVE
248 Colony AVE
248 Colony AVE
248 Colony AVE
248 Colony AVE
248 Colony AVE
248 Colony AVE
248 Colony AVE
248 Colony AVE
248 Colony AVE
248 Colony AVE
248 Colony AVE
248 Colony AVE
248 Colony AVE
248 Colony AVE
248 Colony AVE
248 Colony AVE
248 Colony AVE
248 Colony AVE
248 Colony AVE
For Sale

248 Colony AVE

248 Colony AVE, Daleville, VA 24083

$459,900
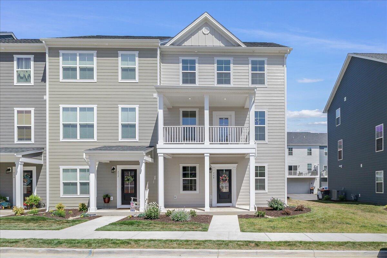
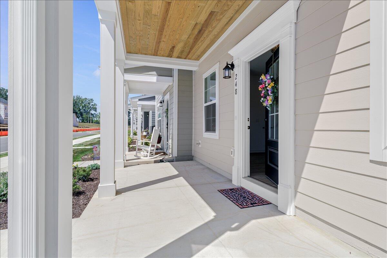
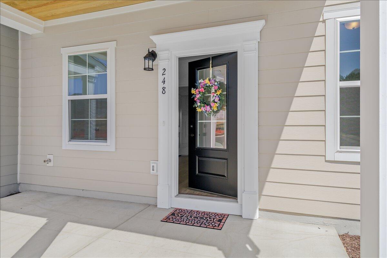
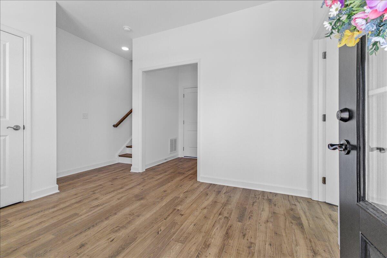
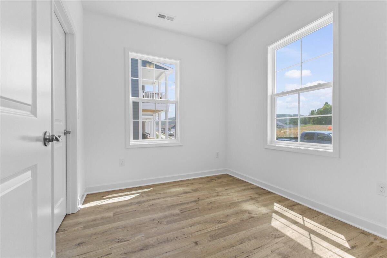
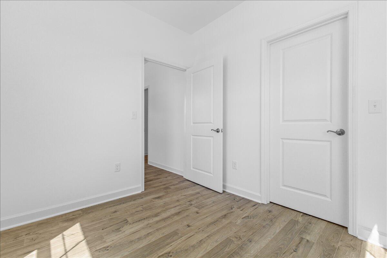
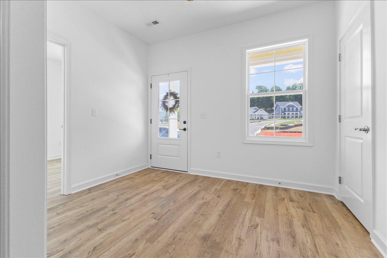
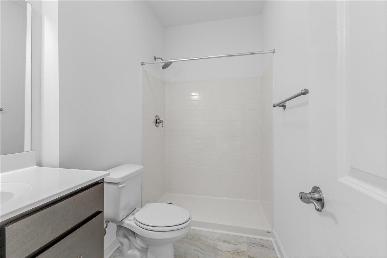
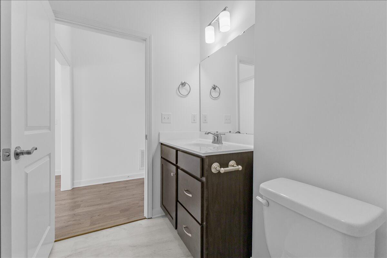
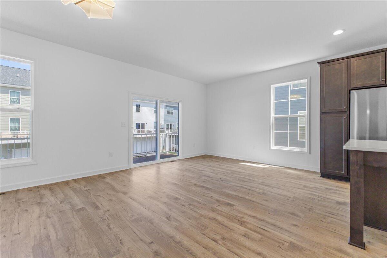
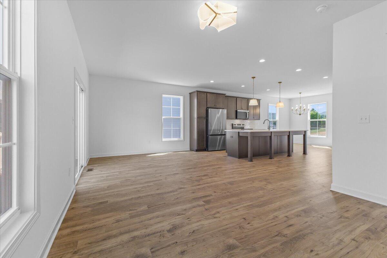
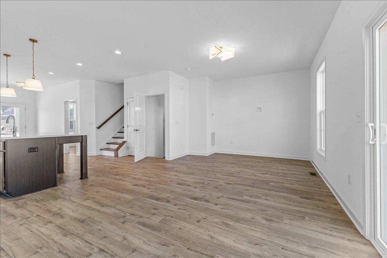
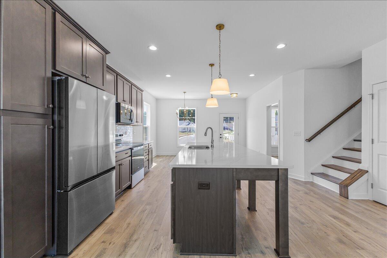
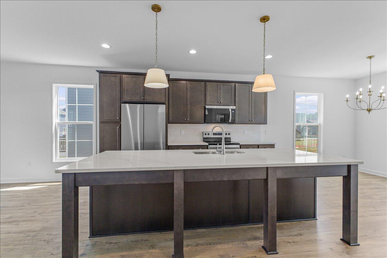
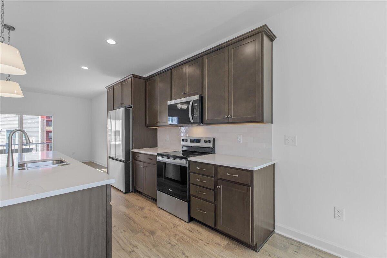
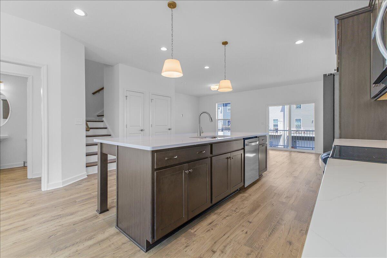
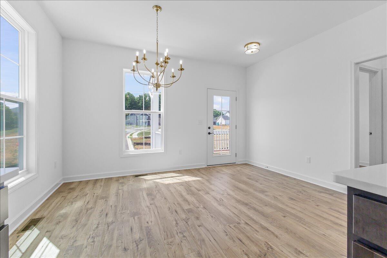
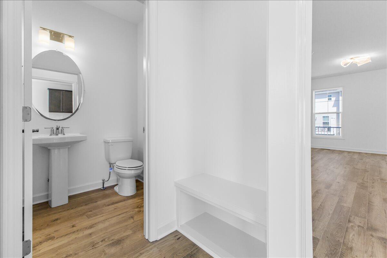
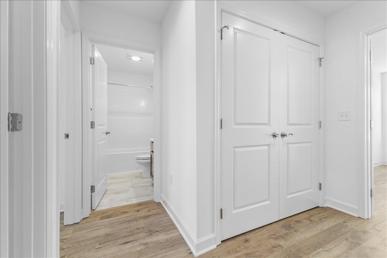
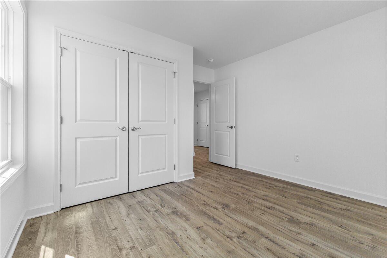
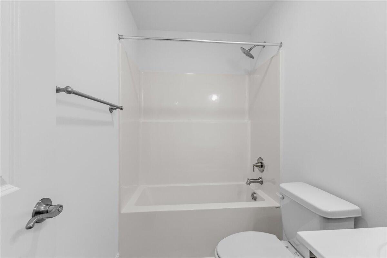
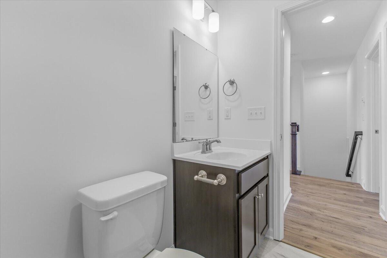
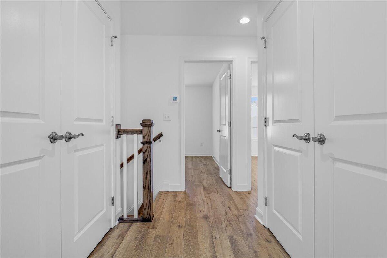
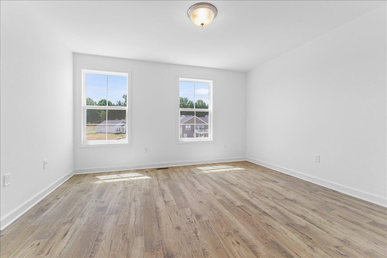
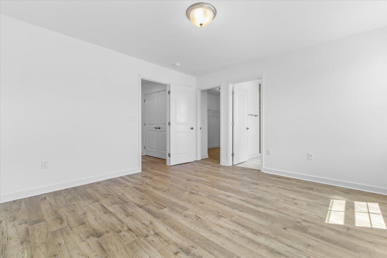
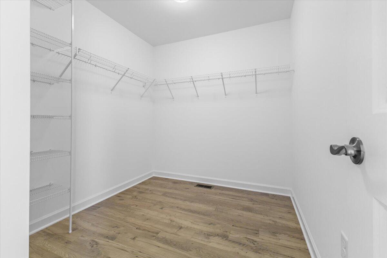
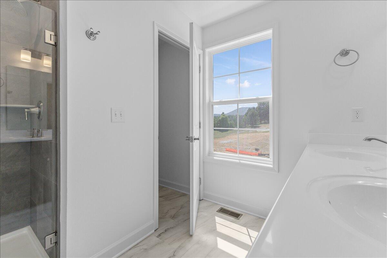
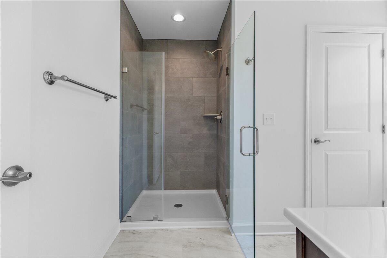
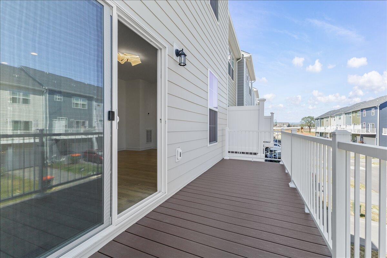
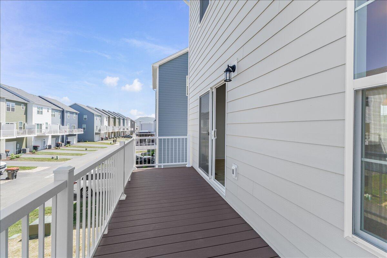
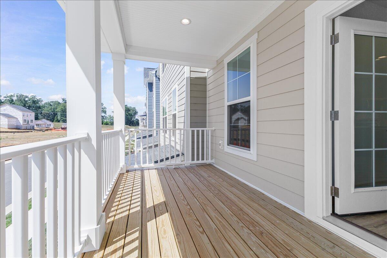
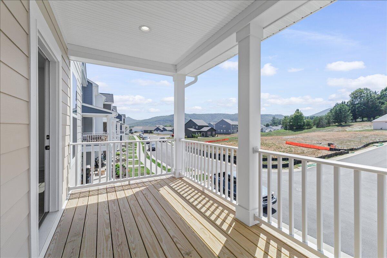
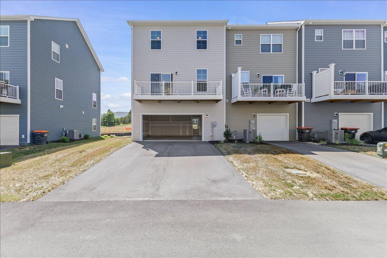
Experience the best of modern living in this stunning, never-occupied home completed in 2025 in the Daleville Town Center. Thoughtfully designed with both style and functionality in mind, this home showcases an open floor plan filled with upscale finishes throughout. The heart of the home is a beautifully appointed kitchen featuring quartz countertops, a large center island, stainless steel appliances, a tiled backsplash, an undermount stainless sink, and a convenient workspace just steps away. Rich hardwood flooring and contemporary lighting create a warm, inviting atmosphere, while two porches--including a covered porch--provide the perfect places to relax or entertain. Upstairs, the spacious primary suite offers a walk-in closet and a luxurious private bath with a tiled shower and

4
beds

4
baths

2,122 Sq.Ft. LIVING AREA

Christy Crouch

Christy Crouch

Seth Crouch

Seth Crouch

Features & Amenities

Interior

  • total bedrooms4
  • Total bathrooms4
  • full bathrooms3
  • half bathroom1
  • Flooring Tile - ie ceramic, Wood
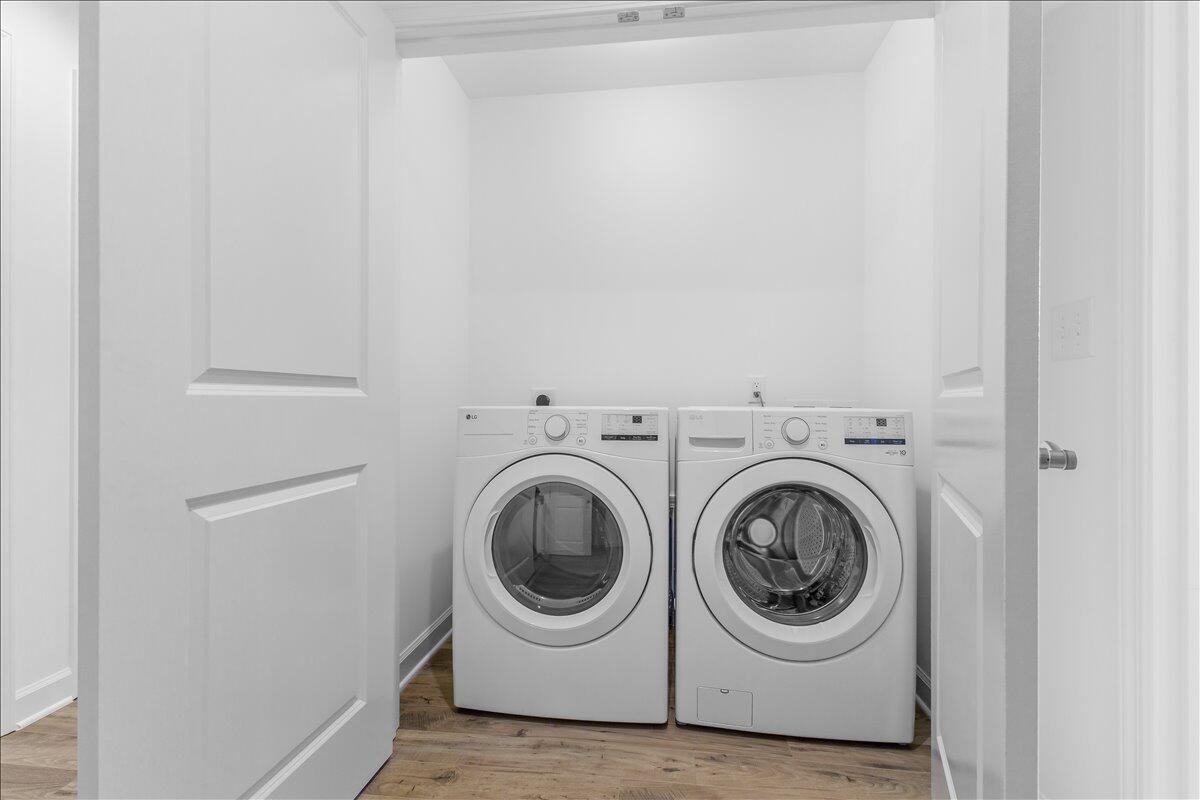
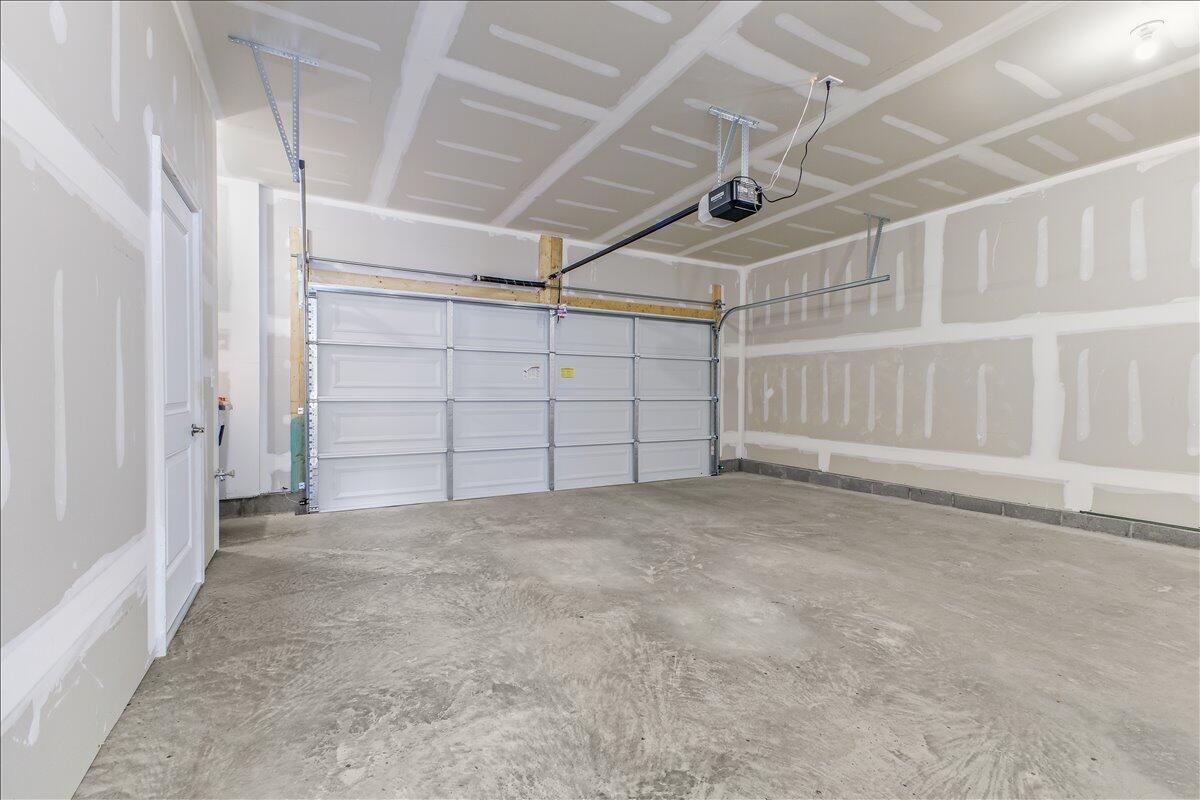
  • APPLIANCES Clothes Dryer, Clothes Washer, Dishwasher, Disposer, Garage Door Opener, Microwave Oven (Built In), Range Electric, Refrigerator
  • other interior Features Breakfast Area, Storage, Walk-In Closet(s)

Area & Lot

  • Status For Sale
  • Living Area2,122 Sq.Ft.
  • Total Area2,122 Sq.Ft.
  • MLS® ID929117
  • TypeResidential
  • YEAR BUILT2025
  • NeighborhoodBotetourt County
  • Architecture StylesOther - See Remarks
  • View DescriptionMountain(s)
  • Elementary SchoolGreenfield
  • Middle SchoolRead Mountain
  • High SchoolLord Botetourt
  • School District221

Exterior

  • water SourcePublic
  • lot featuresLevel
  • HEAT TYPEForced Air Gas
  • AIR CONDITIONINGCentral Air
  • sewerPublic Sewer
  • other exterior FeaturesBalcony, Deck, Paved Driveway

Financial

  • Sales Price$459,900
  • Real Estate Tax $1,910/yr
image

Schedule a Showing

We would love to show you our beautiful property. Please select your preferred date and time below. An agent will be in touch shortly to confirm your appointment.

Schedule a Showing

We would love to show you our beautiful property. Please select your preferred date and time below. An agent will be in touch shortly to confirm your appointment.

Thank you for your interest in 248 Colony AVE, Daleville, VA 24083. We are reviewing your request and will be in touch shortly!

Mortgage Calculator

Estimate your monthly mortgage payment, including the principal and interest, property taxes, and HOA. Adjust the values to generate a more accurate rate.

All estimates are provided for informational purposes only. Actual amounts may vary.
$0,000 Your Payment 20 15 65
$0,000 Your Payment

Botetourt County

Historically significant county in the idyllic Roanoke region combining the picturesque countryside with majestic views.

Explore

Work With Us

Our team is fully staffed with a full time licensed professional in each area of the business to ensure your largest single investment is handled exactly as if it’s your largest single investment.

Follow us on Instagram