4309 Cresthill DR
4309 Cresthill DR
4309 Cresthill DR
4309 Cresthill DR
4309 Cresthill DR
4309 Cresthill DR
4309 Cresthill DR
4309 Cresthill DR
4309 Cresthill DR
4309 Cresthill DR
4309 Cresthill DR
4309 Cresthill DR
4309 Cresthill DR
4309 Cresthill DR
4309 Cresthill DR
4309 Cresthill DR
4309 Cresthill DR
4309 Cresthill DR
4309 Cresthill DR
4309 Cresthill DR
4309 Cresthill DR
4309 Cresthill DR
4309 Cresthill DR
4309 Cresthill DR
4309 Cresthill DR
4309 Cresthill DR
4309 Cresthill DR
4309 Cresthill DR
4309 Cresthill DR
4309 Cresthill DR
4309 Cresthill DR
4309 Cresthill DR
4309 Cresthill DR
4309 Cresthill DR
4309 Cresthill DR
4309 Cresthill DR
4309 Cresthill DR
4309 Cresthill DR
4309 Cresthill DR
4309 Cresthill DR
4309 Cresthill DR
4309 Cresthill DR
4309 Cresthill DR
4309 Cresthill DR
4309 Cresthill DR
4309 Cresthill DR
4309 Cresthill DR
4309 Cresthill DR
4309 Cresthill DR
4309 Cresthill DR
4309 Cresthill DR
4309 Cresthill DR
4309 Cresthill DR
4309 Cresthill DR
4309 Cresthill DR
4309 Cresthill DR
SEE ALL PHOTOS
4309 Cresthill DR
4309 Cresthill DR
4309 Cresthill DR
4309 Cresthill DR
4309 Cresthill DR
4309 Cresthill DR
4309 Cresthill DR
4309 Cresthill DR
4309 Cresthill DR
4309 Cresthill DR
4309 Cresthill DR
4309 Cresthill DR
4309 Cresthill DR
4309 Cresthill DR
4309 Cresthill DR
4309 Cresthill DR
4309 Cresthill DR
4309 Cresthill DR
4309 Cresthill DR
4309 Cresthill DR
4309 Cresthill DR
4309 Cresthill DR
4309 Cresthill DR
4309 Cresthill DR
4309 Cresthill DR
4309 Cresthill DR
4309 Cresthill DR
4309 Cresthill DR
4309 Cresthill DR
4309 Cresthill DR
4309 Cresthill DR
4309 Cresthill DR
4309 Cresthill DR
4309 Cresthill DR
4309 Cresthill DR
4309 Cresthill DR
4309 Cresthill DR
4309 Cresthill DR
4309 Cresthill DR
4309 Cresthill DR
4309 Cresthill DR
4309 Cresthill DR
4309 Cresthill DR
4309 Cresthill DR
4309 Cresthill DR
4309 Cresthill DR
4309 Cresthill DR
4309 Cresthill DR
4309 Cresthill DR
4309 Cresthill DR
4309 Cresthill DR
4309 Cresthill DR
4309 Cresthill DR
4309 Cresthill DR
4309 Cresthill DR
4309 Cresthill DR
Sold

4309 Cresthill DR

4309 Cresthill DR, Roanoke, VA 24018

$370,000
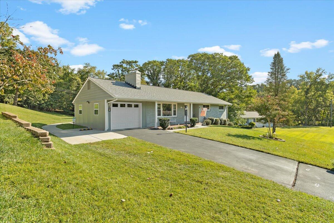
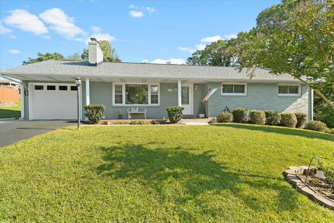
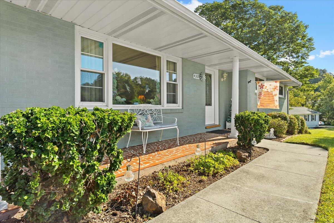
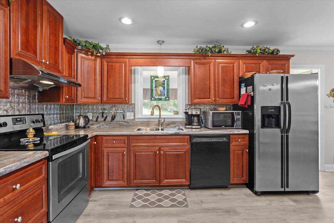
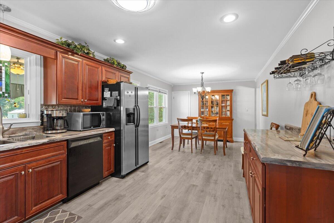
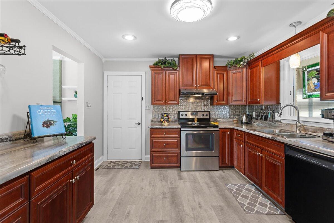
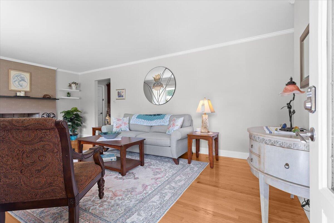
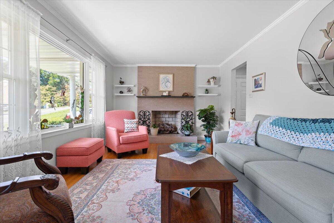
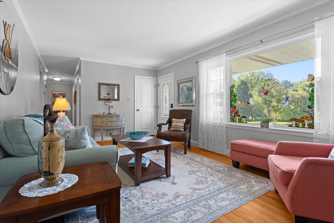
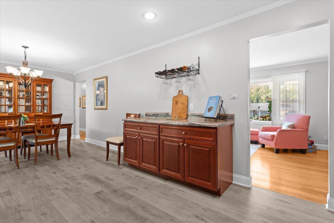
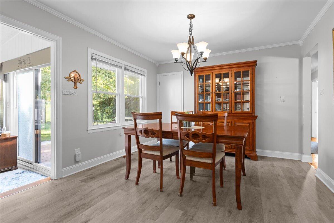
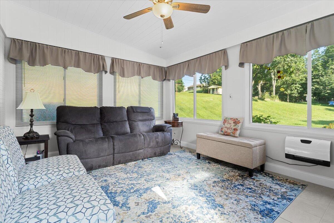
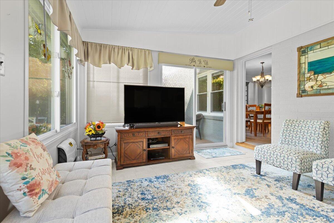
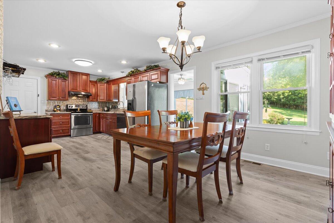
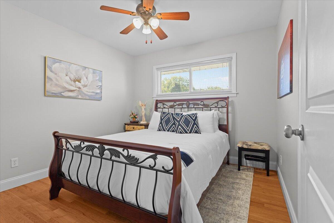
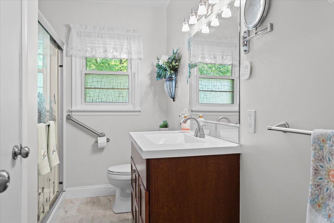
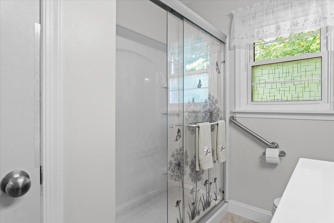
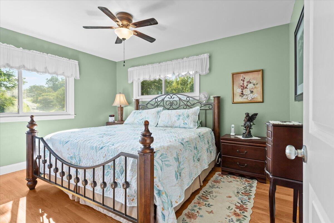
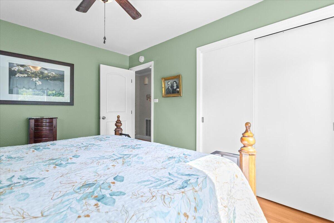
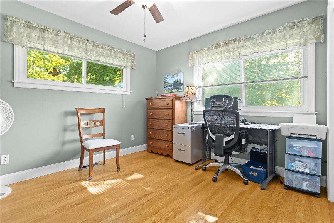
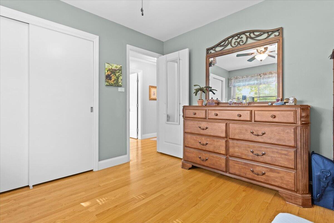
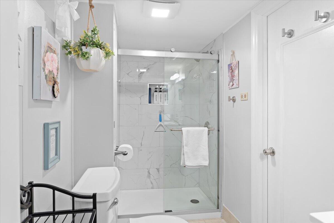
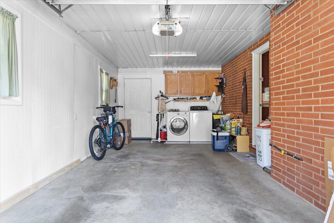
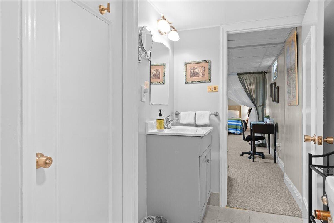
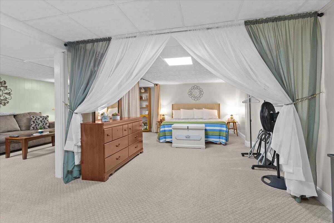
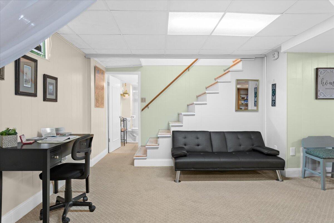
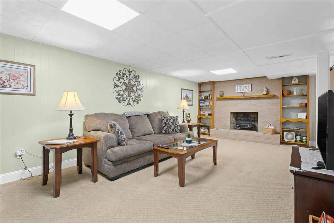
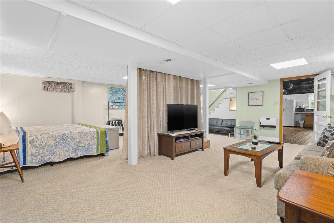
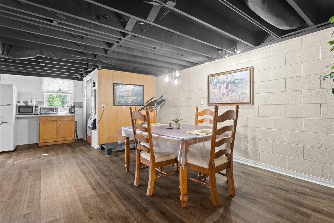
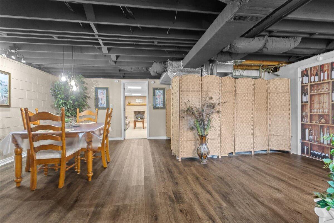
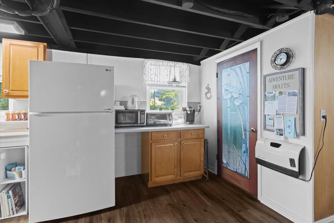
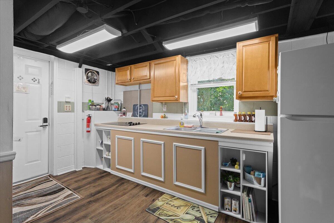
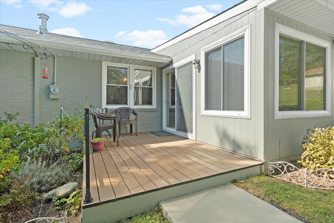
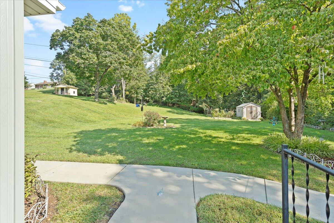
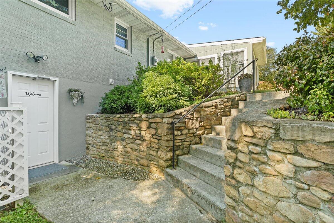
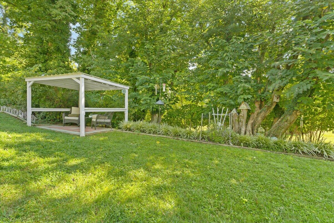
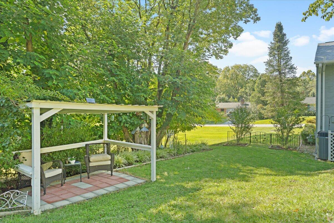
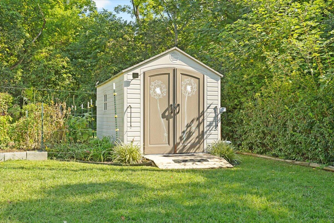
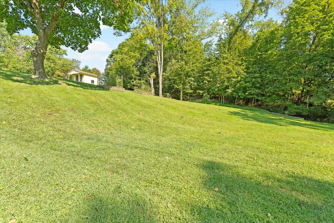
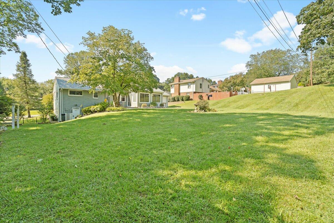
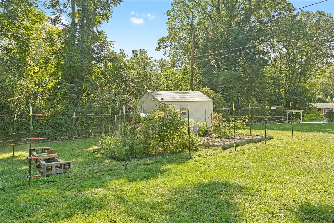
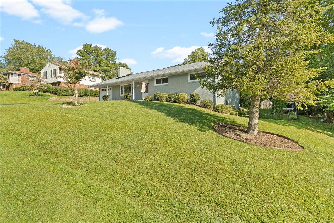
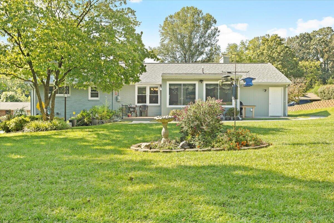
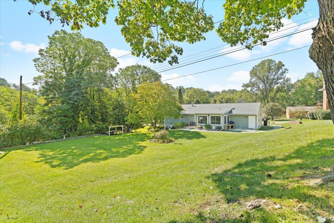
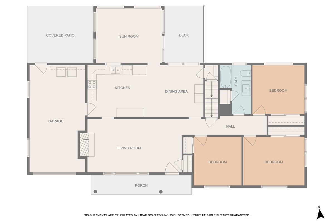
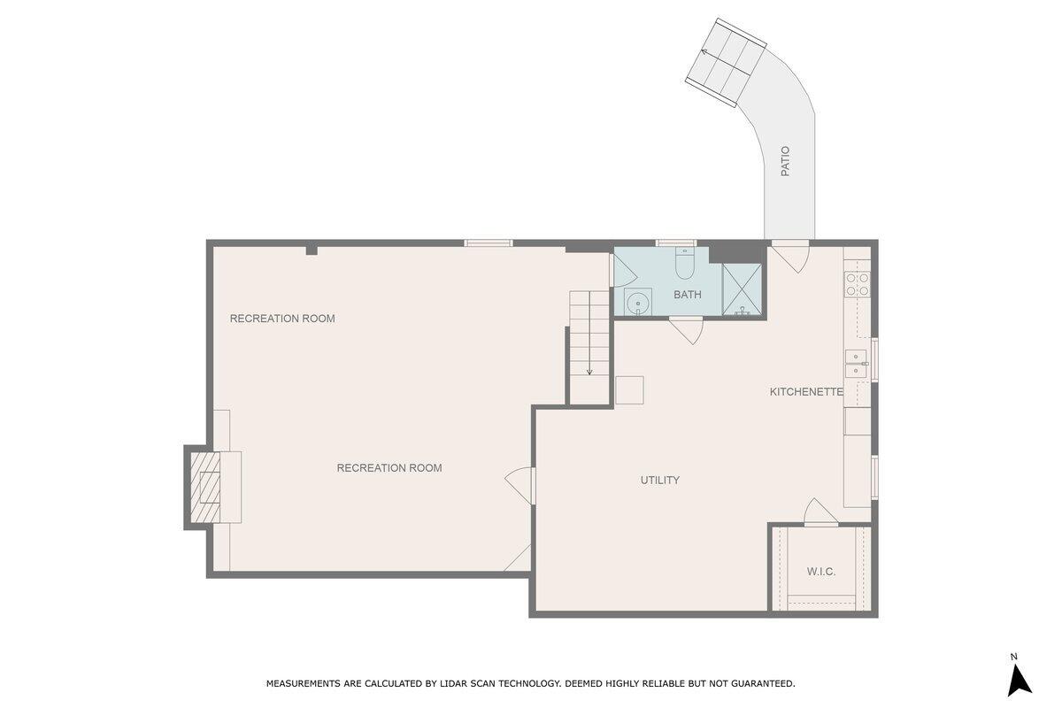
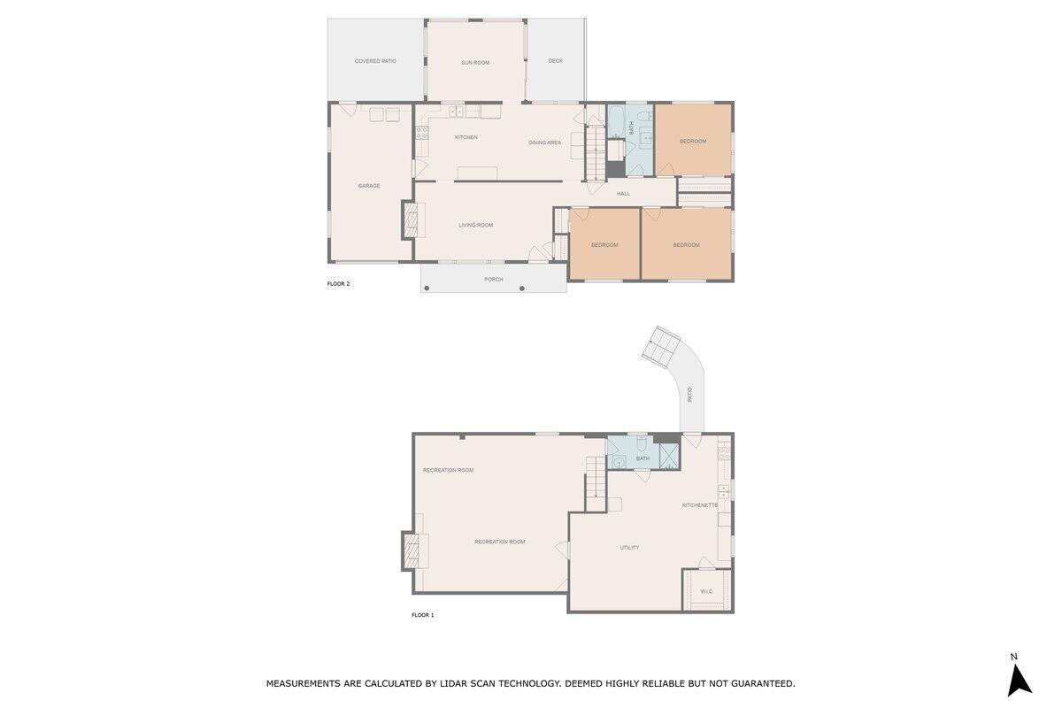
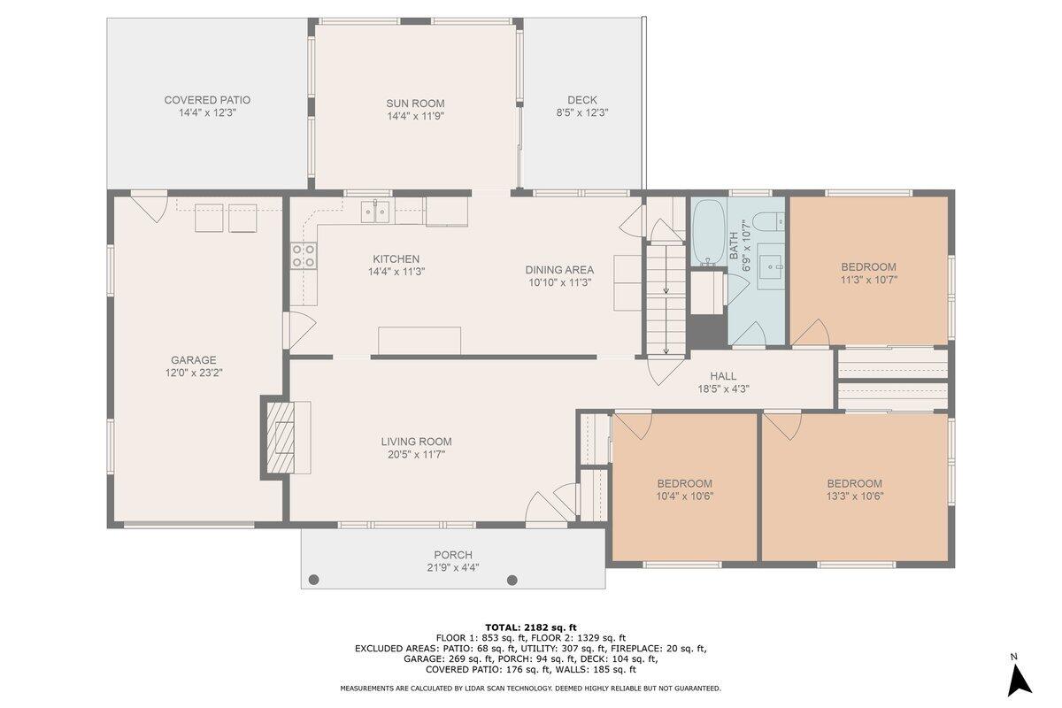
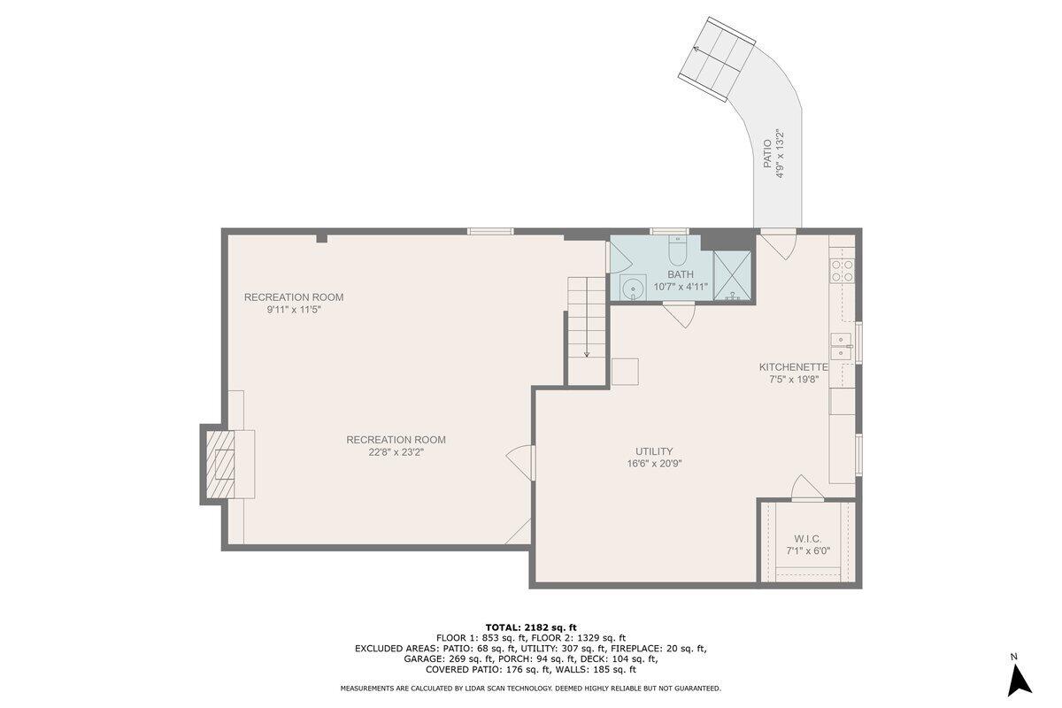
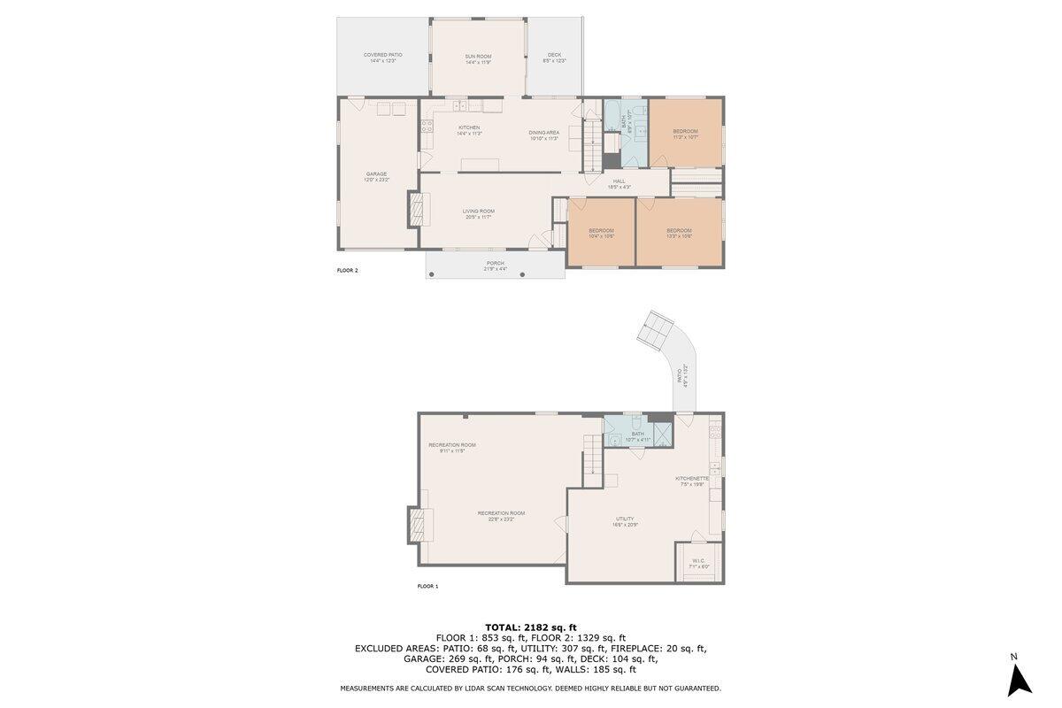
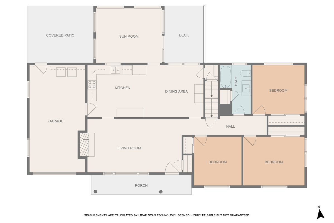
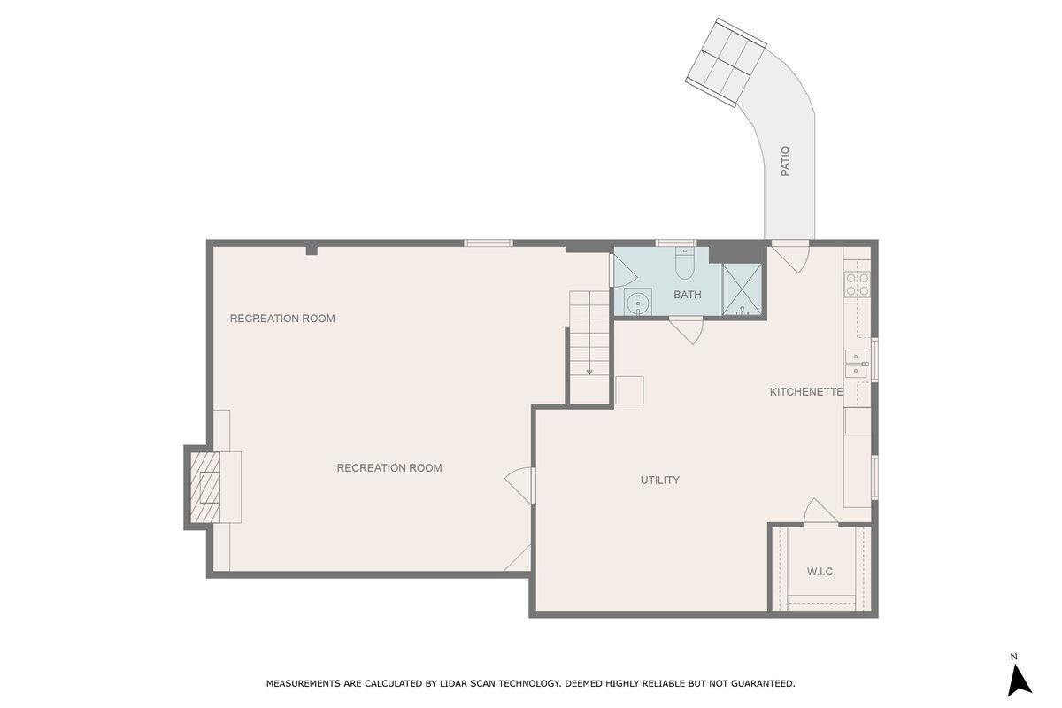
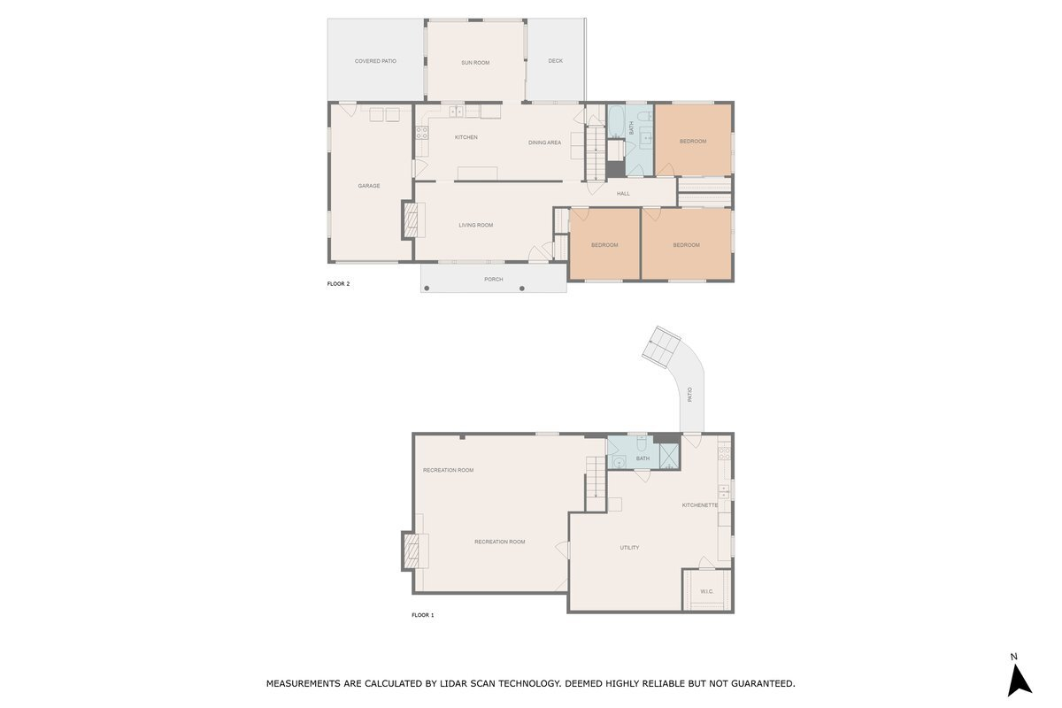
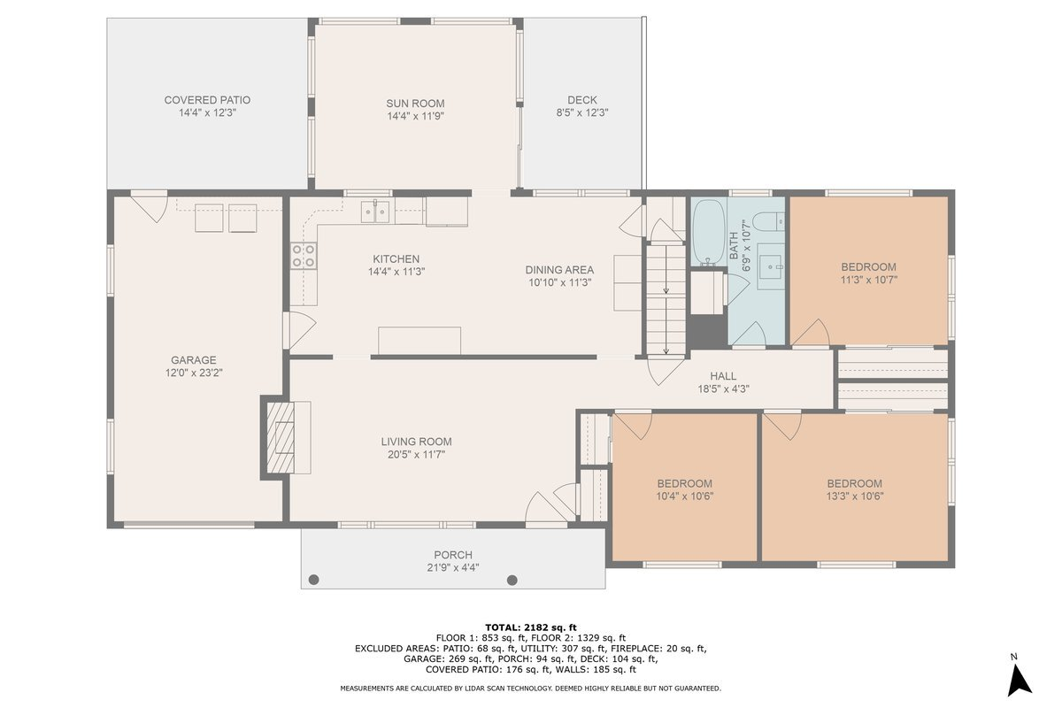
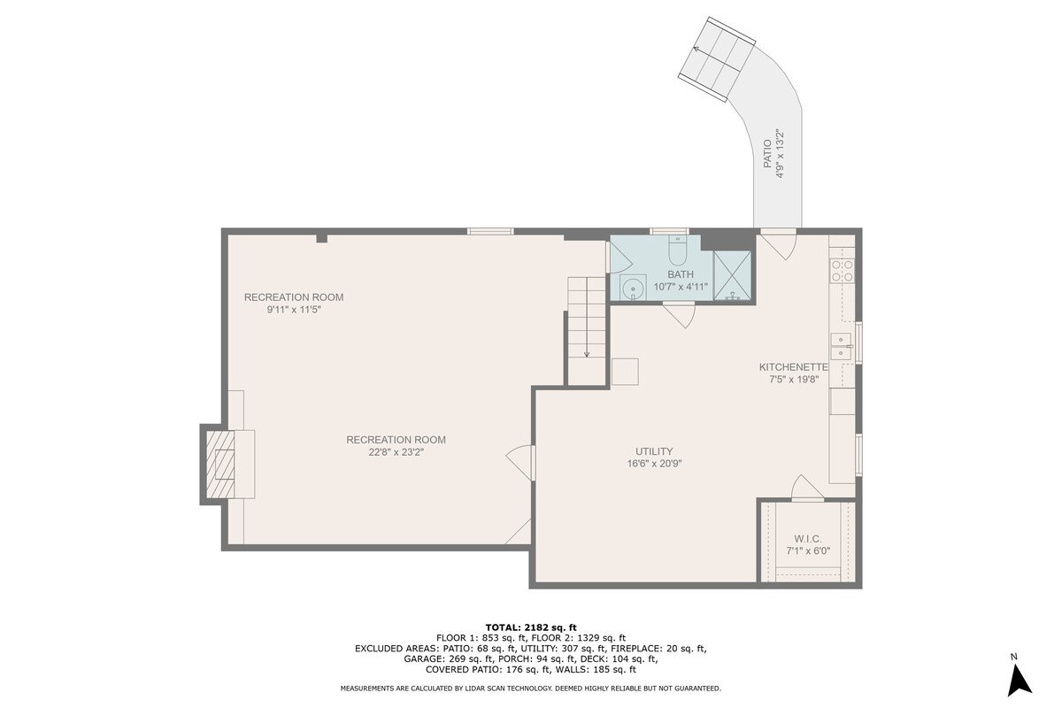
Welcome to this charming home offering flexibility, comfort, and income potential! Upstairs you'll find 3 bedrooms a spacious living room with a cozy gas log fireplace, and a large eat-in kitchen featuring stainless steel appliances, tile backsplash, and plenty of storage. A bright sunroom overlooks the park-like backyard, complete with a fenced garden area and storage shed. The lower level offers a full apartment with its own kitchen, full bath, and private living space--currently used as a profitable Airbnb with repeat guests. The basement also includes new flooring, a walk-in cedar closet, china cabinet, and is centrally heated/cooled with additional wall heaters for colder With a full bath, and private living space. It's perfect for use as an Airbnb, in-law suite, guest quarters, or space for returning adult children. The basement also features new flooring and a walk-in cedar closet, adding comfort and convenience.
Recent updates include a new roof, fresh interior paint, and new light switches, offering peace of mind and move-in readiness.
This inviting property blends charm and practicalityideal for homeowners seeking comfort with the added bonus of rental or multi-generational living potential. Don't miss your chance to make it yours! See full list of updates and improvements by seller in attached document.

3
beds

2
baths

2,750 Sq.Ft. LIVING AREA

0.5 Acres lot

Christy Crouch

Christy Crouch

Seth Crouch

Seth Crouch

Features & Amenities

Interior

  • total bedrooms3
  • Total bathrooms2
  • full bathrooms2
  • Flooring Tile, Wood
  • Fireplace Living Room, Gas Log
  • other interior Features Walk-In Closet(s), Storage

Area & Lot

  • Status Sold
  • Date Sold April 2, 2026
  • Living Area2,750 Sq.Ft.
  • Total Area2,750 Sq.Ft.
  • Lot Area0.5 Acres
  • MLS® ID920784
  • TypeResidential
  • YEAR BUILT1961
  • Architecture StylesRanch
  • Elementary SchoolGreen Valley
  • Middle SchoolHidden Valley
  • High SchoolHidden Valley

Exterior

  • water SourcePublic
  • parkingPaved Driveway
  • HEAT TYPEHeat Pump Electric
  • AIR CONDITIONINGCentral Air
  • other exterior FeaturesGarden Space

Financial

  • Sales Price$370,000
  • Real Estate Tax $3,186/yr

Work With Us

Our team is fully staffed with a full time licensed professional in each area of the business to ensure your largest single investment is handled exactly as if it’s your largest single investment.

Follow us on Instagram