4809 Greenlee RD SW
4809 Greenlee RD SW
4809 Greenlee RD SW
4809 Greenlee RD SW
4809 Greenlee RD SW
4809 Greenlee RD SW
4809 Greenlee RD SW
4809 Greenlee RD SW
4809 Greenlee RD SW
4809 Greenlee RD SW
4809 Greenlee RD SW
4809 Greenlee RD SW
4809 Greenlee RD SW
4809 Greenlee RD SW
4809 Greenlee RD SW
4809 Greenlee RD SW
4809 Greenlee RD SW
4809 Greenlee RD SW
4809 Greenlee RD SW
4809 Greenlee RD SW
4809 Greenlee RD SW
4809 Greenlee RD SW
4809 Greenlee RD SW
4809 Greenlee RD SW
4809 Greenlee RD SW
4809 Greenlee RD SW
4809 Greenlee RD SW
4809 Greenlee RD SW
4809 Greenlee RD SW
4809 Greenlee RD SW
4809 Greenlee RD SW
4809 Greenlee RD SW
4809 Greenlee RD SW
4809 Greenlee RD SW
4809 Greenlee RD SW
4809 Greenlee RD SW
4809 Greenlee RD SW
4809 Greenlee RD SW
4809 Greenlee RD SW
4809 Greenlee RD SW
4809 Greenlee RD SW
4809 Greenlee RD SW
4809 Greenlee RD SW
4809 Greenlee RD SW
4809 Greenlee RD SW
4809 Greenlee RD SW
4809 Greenlee RD SW
4809 Greenlee RD SW
4809 Greenlee RD SW
4809 Greenlee RD SW
4809 Greenlee RD SW
4809 Greenlee RD SW
4809 Greenlee RD SW
4809 Greenlee RD SW
4809 Greenlee RD SW
4809 Greenlee RD SW
4809 Greenlee RD SW
4809 Greenlee RD SW
4809 Greenlee RD SW
4809 Greenlee RD SW
4809 Greenlee RD SW
4809 Greenlee RD SW
4809 Greenlee RD SW
4809 Greenlee RD SW
4809 Greenlee RD SW
4809 Greenlee RD SW
4809 Greenlee RD SW
4809 Greenlee RD SW
4809 Greenlee RD SW
4809 Greenlee RD SW
4809 Greenlee RD SW
4809 Greenlee RD SW
4809 Greenlee RD SW
4809 Greenlee RD SW
SEE ALL PHOTOS
4809 Greenlee RD SW
4809 Greenlee RD SW
4809 Greenlee RD SW
4809 Greenlee RD SW
4809 Greenlee RD SW
4809 Greenlee RD SW
4809 Greenlee RD SW
4809 Greenlee RD SW
4809 Greenlee RD SW
4809 Greenlee RD SW
4809 Greenlee RD SW
4809 Greenlee RD SW
4809 Greenlee RD SW
4809 Greenlee RD SW
4809 Greenlee RD SW
4809 Greenlee RD SW
4809 Greenlee RD SW
4809 Greenlee RD SW
4809 Greenlee RD SW
4809 Greenlee RD SW
4809 Greenlee RD SW
4809 Greenlee RD SW
4809 Greenlee RD SW
4809 Greenlee RD SW
4809 Greenlee RD SW
4809 Greenlee RD SW
4809 Greenlee RD SW
4809 Greenlee RD SW
4809 Greenlee RD SW
4809 Greenlee RD SW
4809 Greenlee RD SW
4809 Greenlee RD SW
4809 Greenlee RD SW
4809 Greenlee RD SW
4809 Greenlee RD SW
4809 Greenlee RD SW
4809 Greenlee RD SW
4809 Greenlee RD SW
4809 Greenlee RD SW
4809 Greenlee RD SW
4809 Greenlee RD SW
4809 Greenlee RD SW
4809 Greenlee RD SW
4809 Greenlee RD SW
4809 Greenlee RD SW
4809 Greenlee RD SW
4809 Greenlee RD SW
4809 Greenlee RD SW
4809 Greenlee RD SW
4809 Greenlee RD SW
4809 Greenlee RD SW
4809 Greenlee RD SW
4809 Greenlee RD SW
4809 Greenlee RD SW
4809 Greenlee RD SW
4809 Greenlee RD SW
4809 Greenlee RD SW
4809 Greenlee RD SW
4809 Greenlee RD SW
4809 Greenlee RD SW
4809 Greenlee RD SW
4809 Greenlee RD SW
4809 Greenlee RD SW
4809 Greenlee RD SW
4809 Greenlee RD SW
4809 Greenlee RD SW
4809 Greenlee RD SW
4809 Greenlee RD SW
4809 Greenlee RD SW
4809 Greenlee RD SW
4809 Greenlee RD SW
4809 Greenlee RD SW
4809 Greenlee RD SW
4809 Greenlee RD SW
Courtesy of RE/MAX ALL POINTS
For Sale

4809 Greenlee RD SW

4809 Greenlee RD SW, Roanoke, VA 24018

$569,950
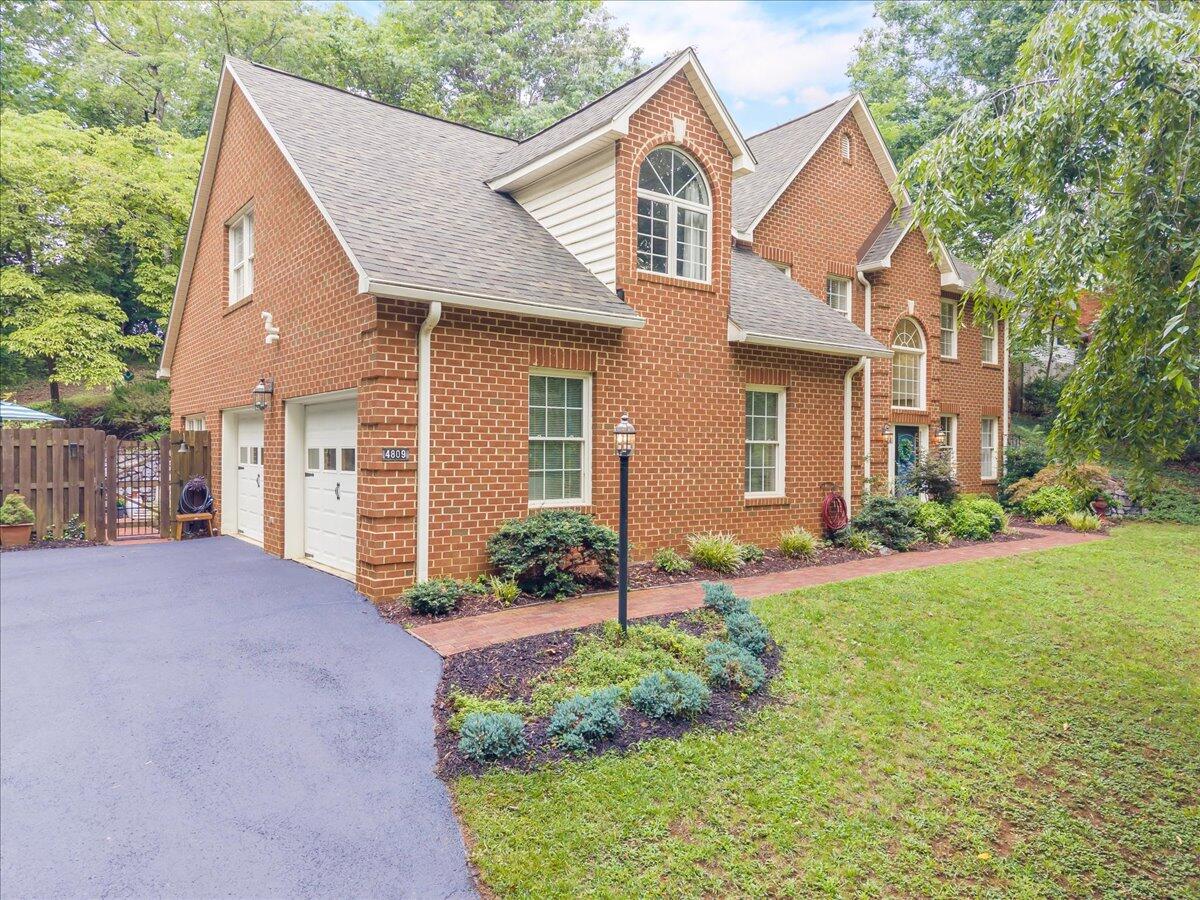
Welcome to this beautiful two story home in mint condition, featuring a grand 2 story foyer, a quaint kitchen with custom cabinets, new quartz tops, a center island, lazy susan & soft close drawers, a walk in pantry and all appliances to convey. It opens to the vaulted great room with 2 ceiling fans and a raised hearth ventless gas fireplace overlooked by a loft area upstairs! On the first floor you'll also enjoy a formal living & dining room, main-level laundry, and a 2 car attached garage. Upstairs offers 4 spacious bedrooms and 2 full baths with heated tile floors! The owner's suite is spacious, featuring double vanities, a walk in closet, a whirlpool tub, and a walk-in shower. The bedroom above the garage is very spacious, featuring a vaulted ceiling, a sitting area, and

4
beds

3
baths

2,800 Sq.Ft. LIVING AREA

Christy Crouch

Christy Crouch

Features & Amenities

Interior

  • total bedrooms4
  • Total bathrooms3
  • full bathrooms2
  • half bathroom1
  • Flooring Carpet, Tile - ie ceramic, Vinyl, Wood
  • Fireplace Great Room
  • APPLIANCES Dishwasher, Microwave Oven (Built In), Range Electric, Refrigerator
  • other interior Features Breakfast Area, Cathedral Ceiling(s), Ceiling Fan(s), Walk-In Closet(s), Whirlpool Bath

Area & Lot

  • Status For Sale
  • Living Area2,800 Sq.Ft.
  • Total Area2,800 Sq.Ft.
  • MLS® ID929834
  • TypeResidential
  • YEAR BUILT1997
  • NeighborhoodRoanoke
  • Architecture Styles2 Story, Colonial
  • Elementary SchoolGrandin Court
  • Middle SchoolWoodrow Wilson
  • High SchoolPatrick Henry
  • School District1-A1

Exterior

  • water SourcePublic
  • lot featuresUp Slope, Wooded
  • HEAT TYPEForced Air Gas
  • AIR CONDITIONINGCentral Air
  • sewerPublic Sewer
  • other exterior FeaturesDeck, Fenced Yard, Hot Tub, Patio, Paved Driveway, Shed(s)

Financial

  • Sales Price$569,950
  • Real Estate Tax $6,335/yr
image

Schedule a Showing

We would love to show you our beautiful property. Please select your preferred date and time below. An agent will be in touch shortly to confirm your appointment.

Schedule a Showing

We would love to show you our beautiful property. Please select your preferred date and time below. An agent will be in touch shortly to confirm your appointment.

Thank you for your interest in 4809 Greenlee RD SW, Roanoke, VA 24018. We are reviewing your request and will be in touch shortly!

Mortgage Calculator

Estimate your monthly mortgage payment, including the principal and interest, property taxes, and HOA. Adjust the values to generate a more accurate rate.

All estimates are provided for informational purposes only. Actual amounts may vary.
$0,000 Your Payment 20 15 65
$0,000 Your Payment

Roanoke

A naturally beautiful bike-friendly city in the Blue Ridge Mountains with excellent schools and limitless recreational options.

Explore

Work With Us

Our team is fully staffed with a full time licensed professional in each area of the business to ensure your largest single investment is handled exactly as if it’s your largest single investment.

Follow us on Instagram