5009 Country Cottage LN
SEE ALL PHOTOS
5009 Country Cottage LN
Sold

5009 Country Cottage LN

5009 Country Cottage LN, Roanoke, VA 24018

$285,000
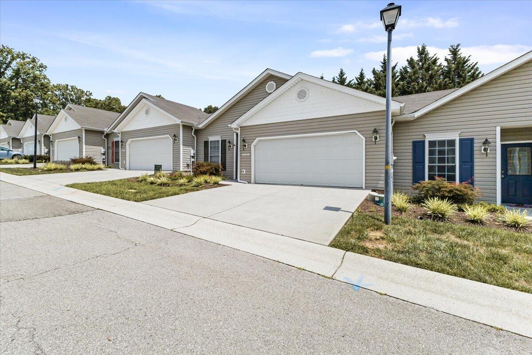
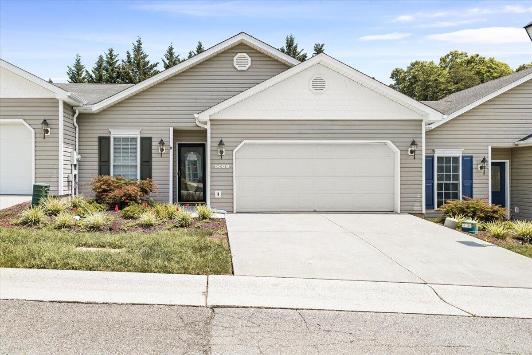
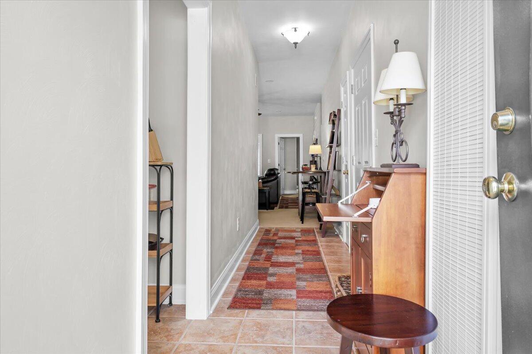
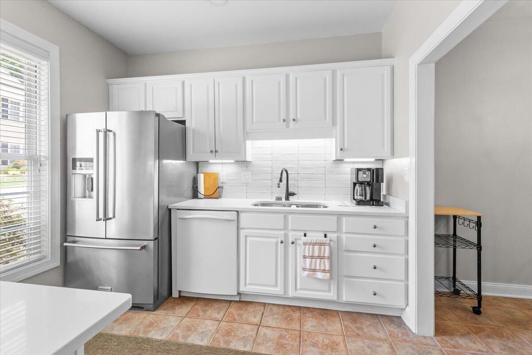
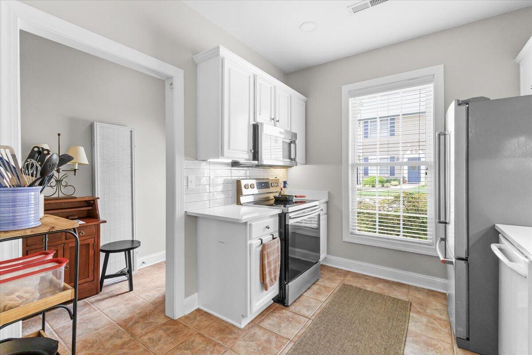
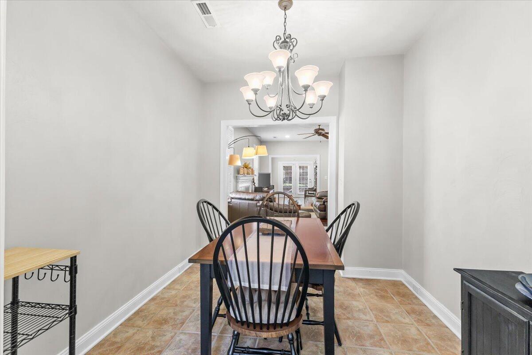
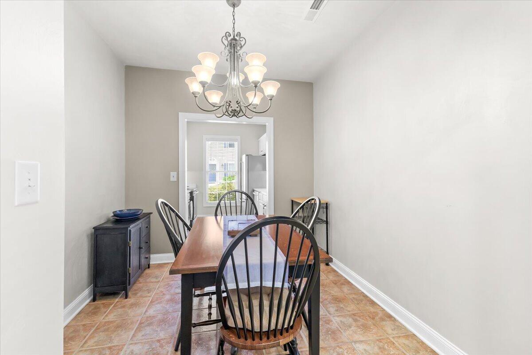
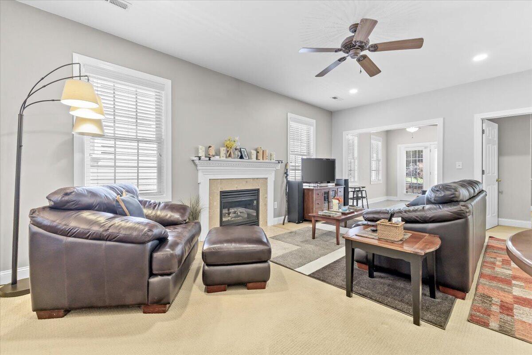
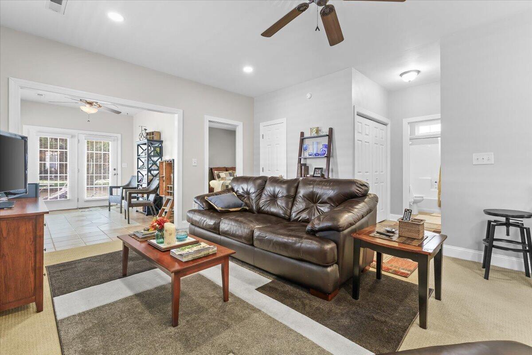
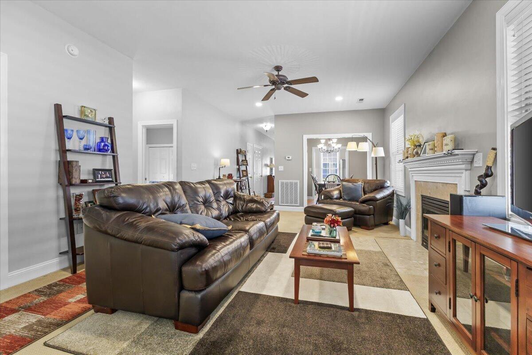
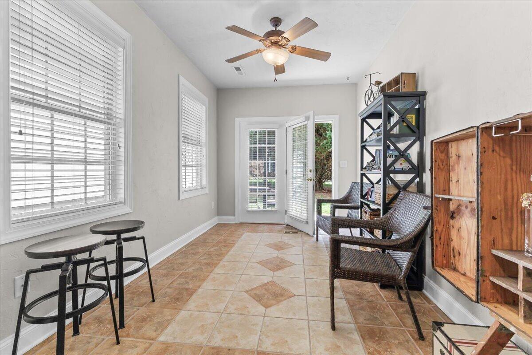
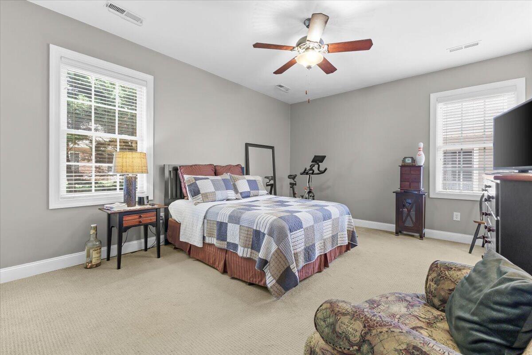
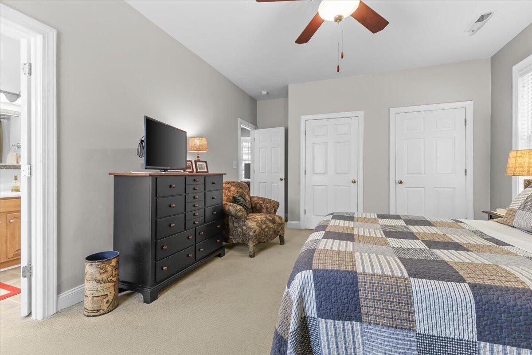
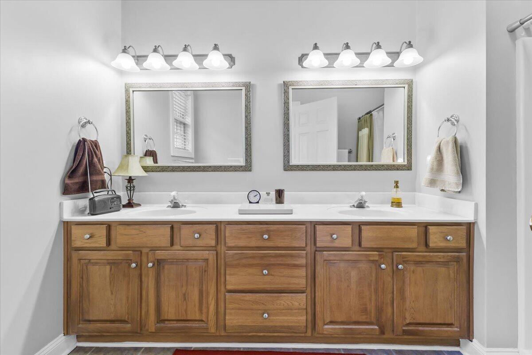
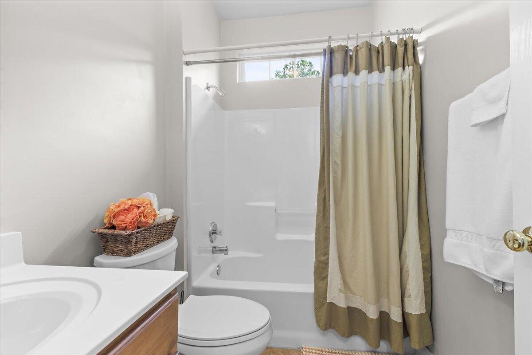
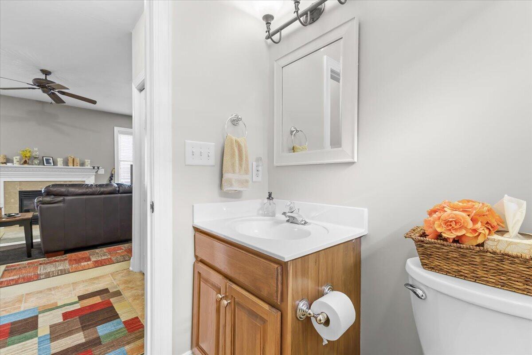
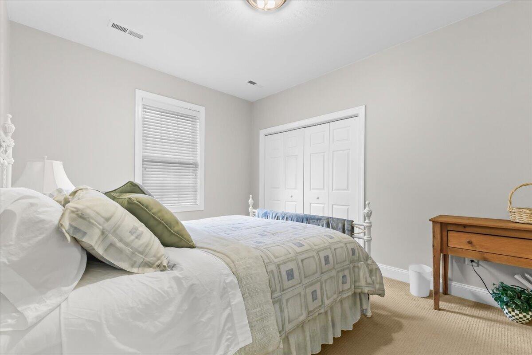
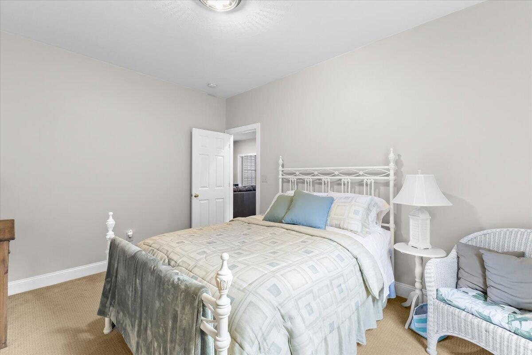
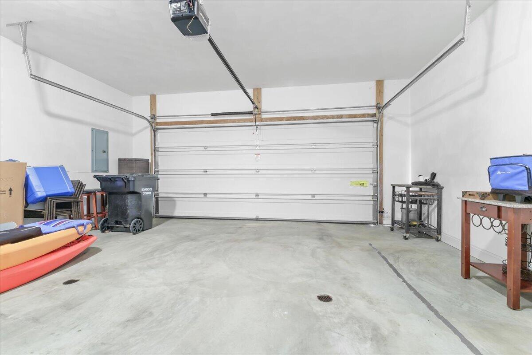
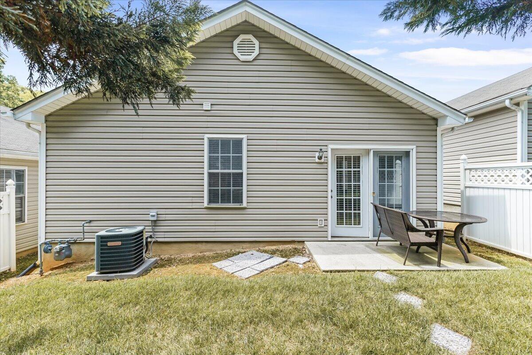
Don't miss your chance to own this beautifully maintained home in the heart of Southwest County! Ideally located just minutes from shopping, dining, healthcare, & everyday conveniences, this low-maintenance property offers comfortable one-level living at its best. The inviting floor plan features bright, neutral finishes throughout, along with updated lighting that enhances the stylish kitchen & welcoming family room. A spacious sunroom provides the perfect place to relax and enjoy every season. The oversized primary suite offers a peaceful retreat, while the attached two-car garage adds convenience and extra storage. With low HOA dues & exterior maintenance taken care of you'll have more time to enjoy the lifestyle you deserve. Information is reliable but not guaranteed should verify

2
beds

2
baths

1,336 Sq.Ft. LIVING AREA

3,484.8 Sq.Ft. lot
Christy Crouch

Christy Crouch

Seth Crouch

Seth Crouch

Features & Amenities

Interior

  • total bedrooms2
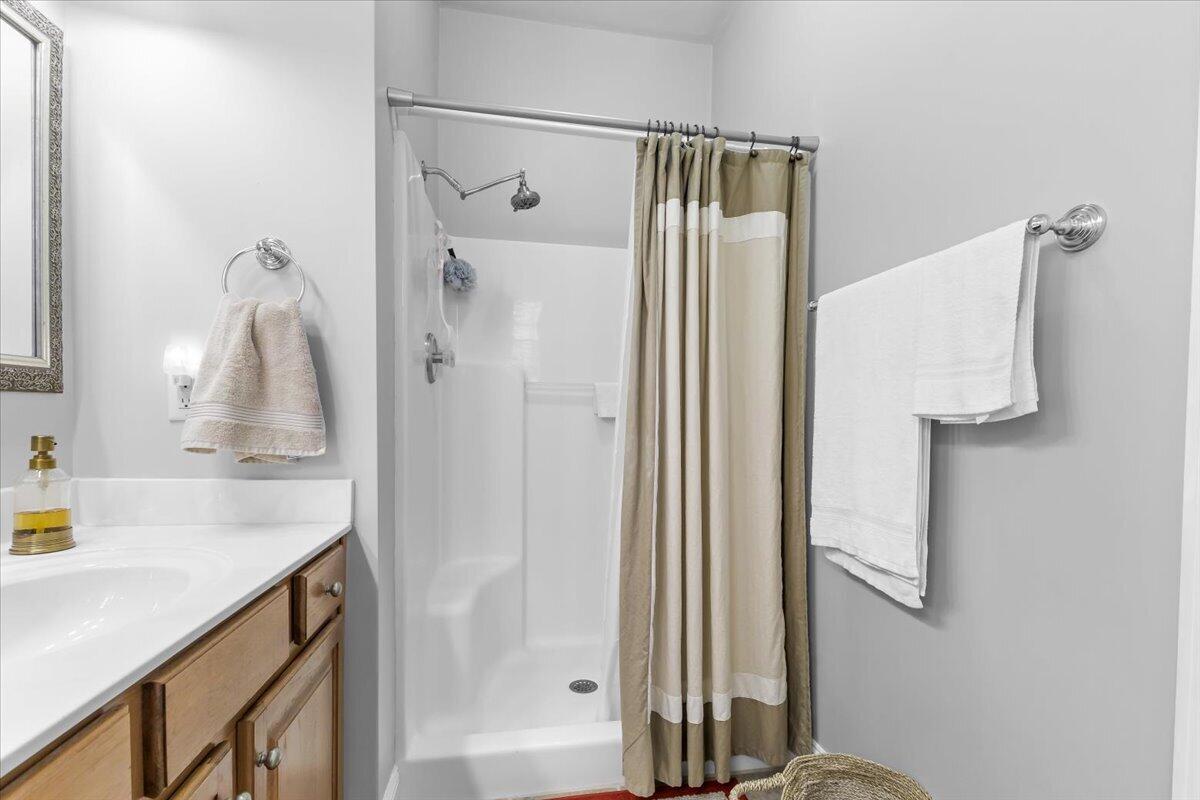
  • Total bathrooms2
  • full bathrooms2
  • Flooring Carpet, Tile
  • Fireplace Family Room, Gas Log
  • APPLIANCES Microwave Oven (Built In)
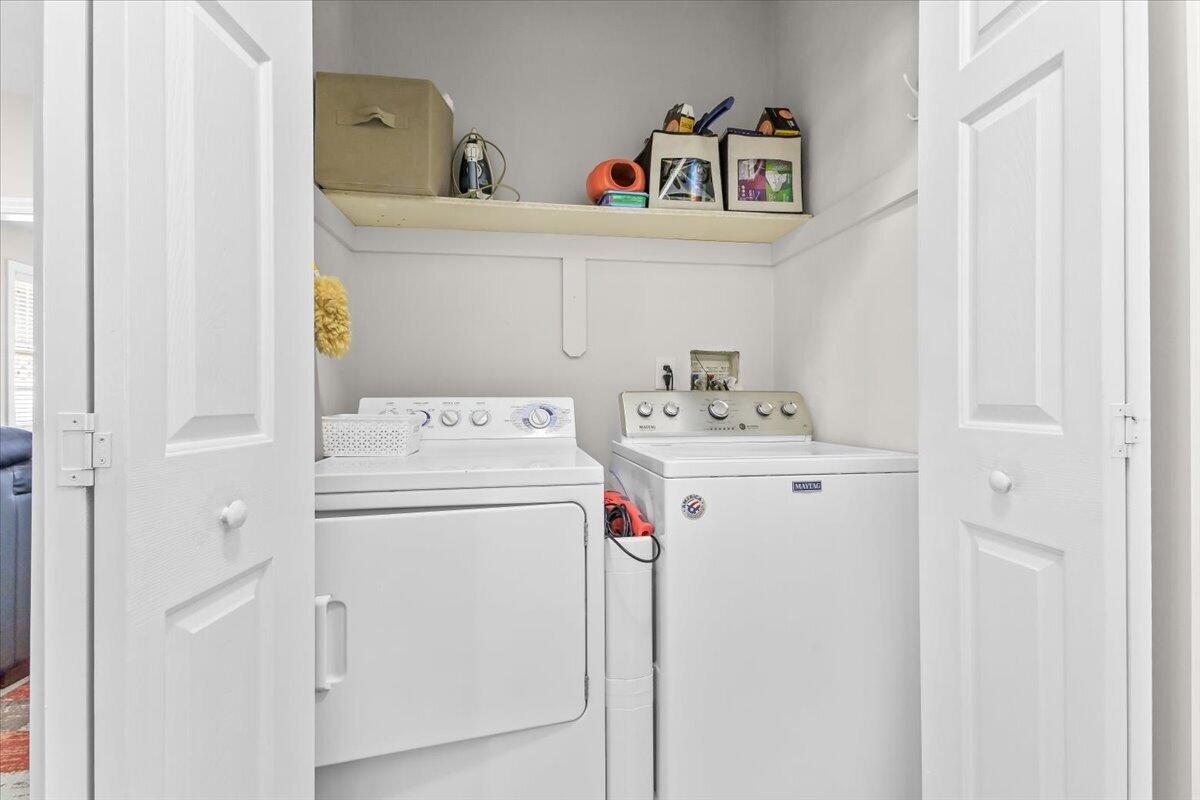
  • other interior Features Ceiling Fan(s), Storage

Area & Lot

  • Status Sold
  • Date Sold August 26, 2026
  • Living Area1,336 Sq.Ft.
  • Total Area1,336 Sq.Ft.
  • Lot Area3,484.8 Sq.Ft.
  • MLS® ID929330
  • TypeResidential
  • YEAR BUILT2001
  • Architecture StylesPatio
  • Elementary SchoolClearbrook
  • Middle SchoolCave Spring
  • High SchoolCave Spring

Exterior

  • water SourcePublic
  • utilitiesUnderground Util
  • lot featuresLevel, Cul-De-Sac, Cleared
  • parkingPaved Driveway
  • HEAT TYPEForced Air Gas
  • AIR CONDITIONINGCentral Air
  • SubstructureSlab
  • other exterior FeaturesSunroom

Financial

  • Sales Price$285,000
  • Real Estate Tax $2,573/yr
  • HOA $155/mo

Work With Us

Our team is fully staffed with a full time licensed professional in each area of the business to ensure your largest single investment is handled exactly as if it’s your largest single investment.

Follow us on Instagram