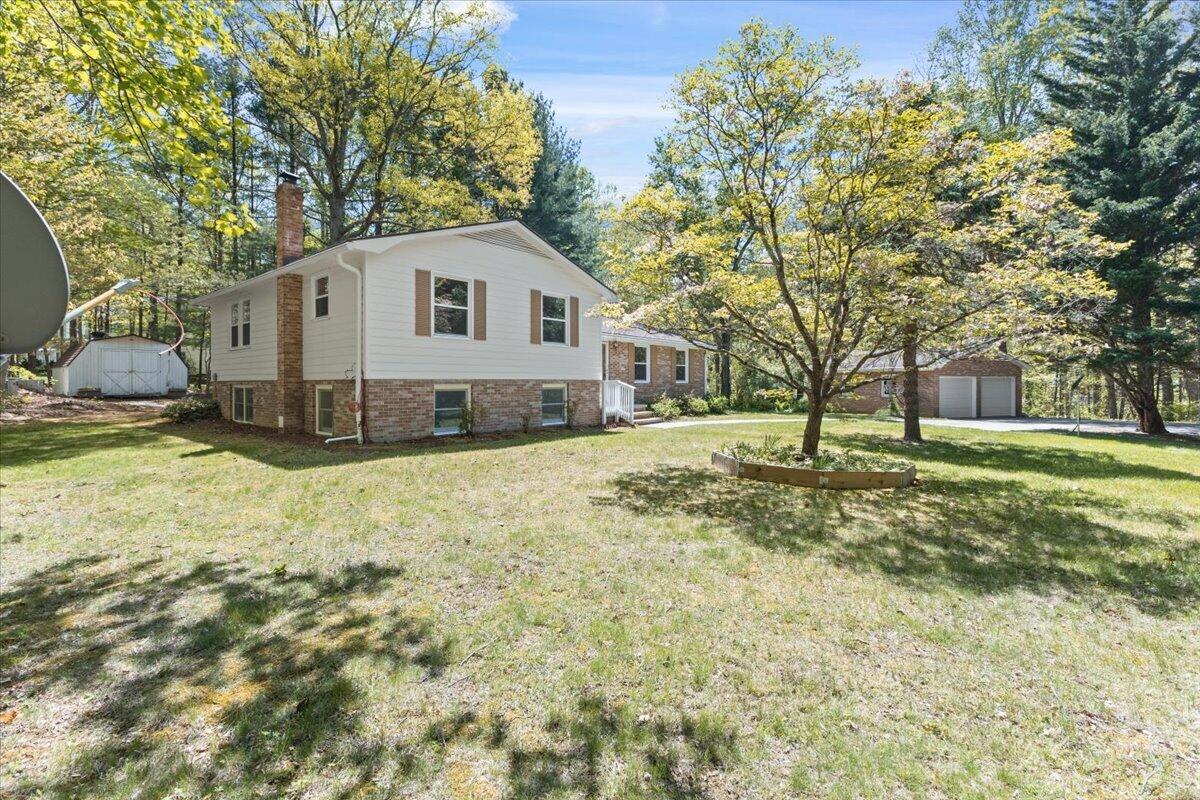
5268 Keffer RD
5268 Keffer RD
5268 Keffer RD
5268 Keffer RD
5268 Keffer RD
5268 Keffer RD
5268 Keffer RD
5268 Keffer RD
5268 Keffer RD
5268 Keffer RD
5268 Keffer RD
5268 Keffer RD
5268 Keffer RD
5268 Keffer RD
5268 Keffer RD
5268 Keffer RD
5268 Keffer RD
5268 Keffer RD
5268 Keffer RD
5268 Keffer RD
5268 Keffer RD
5268 Keffer RD
5268 Keffer RD
5268 Keffer RD
5268 Keffer RD
5268 Keffer RD
5268 Keffer RD
5268 Keffer RD
5268 Keffer RD
5268 Keffer RD
5268 Keffer RD
5268 Keffer RD
5268 Keffer RD
5268 Keffer RD
5268 Keffer RD
5268 Keffer RD
5268 Keffer RD
SEE ALL PHOTOS
5268 Keffer RD
5268 Keffer RD
5268 Keffer RD
5268 Keffer RD
5268 Keffer RD
5268 Keffer RD
5268 Keffer RD
5268 Keffer RD
5268 Keffer RD
5268 Keffer RD
5268 Keffer RD
5268 Keffer RD
5268 Keffer RD
5268 Keffer RD
5268 Keffer RD
5268 Keffer RD
5268 Keffer RD
5268 Keffer RD
5268 Keffer RD
5268 Keffer RD
5268 Keffer RD
5268 Keffer RD
5268 Keffer RD
5268 Keffer RD
5268 Keffer RD
5268 Keffer RD
5268 Keffer RD
5268 Keffer RD
5268 Keffer RD
5268 Keffer RD
5268 Keffer RD
5268 Keffer RD
5268 Keffer RD
5268 Keffer RD
5268 Keffer RD
5268 Keffer RD
5268 Keffer RD
Courtesy of RE/MAX ALL POINTS
Sold

5268 Keffer RD

5268 Keffer RD, Catawba, VA 24070

$330,000
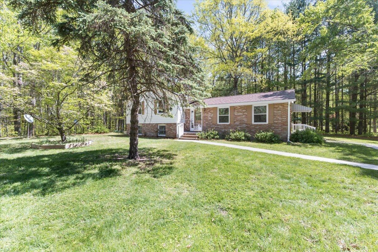
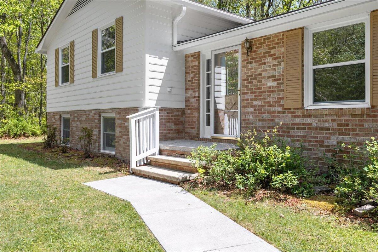
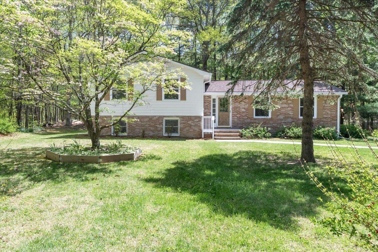
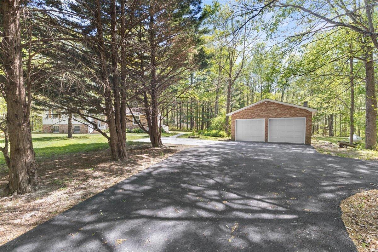
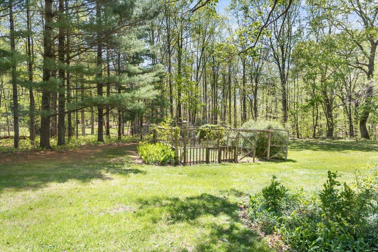
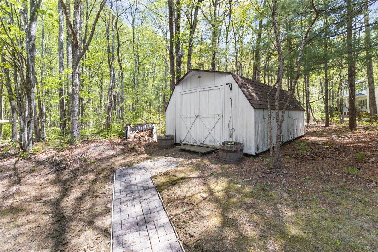
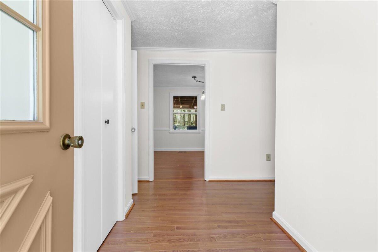
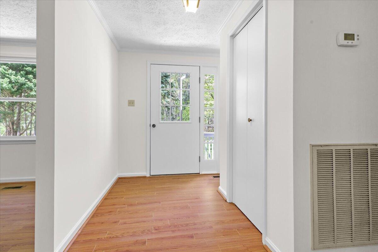
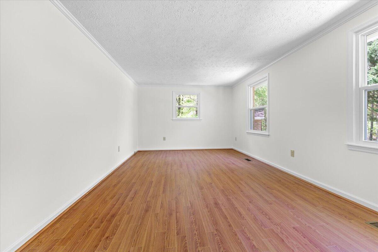
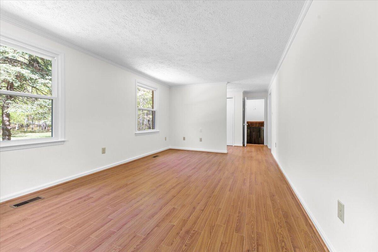
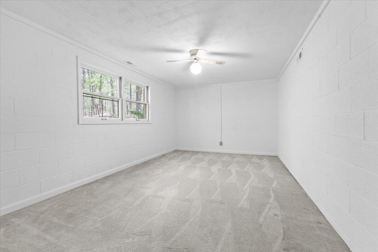
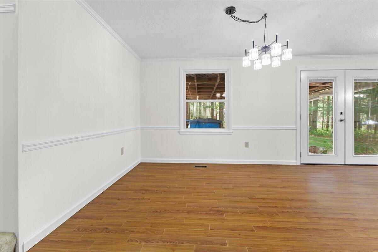
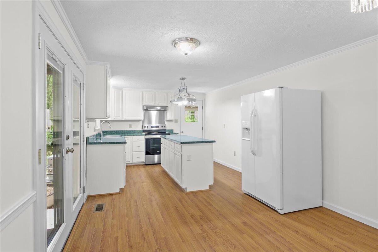
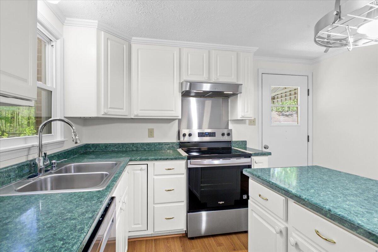
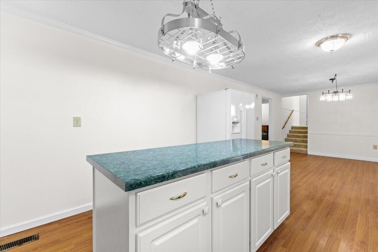
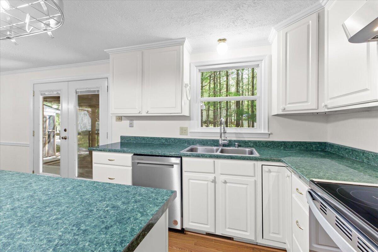
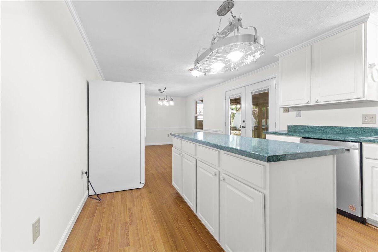
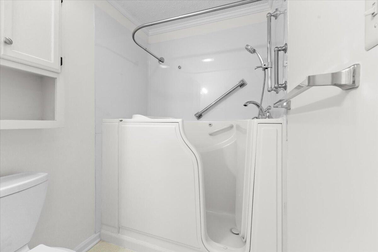
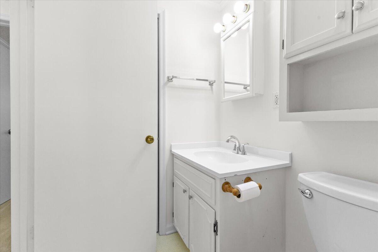
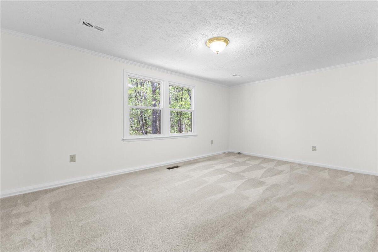
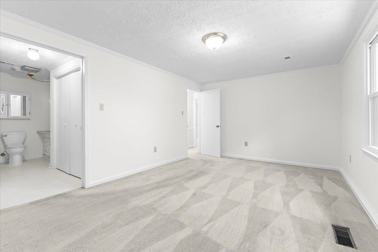
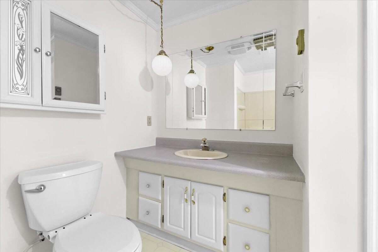
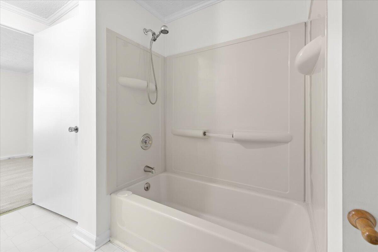
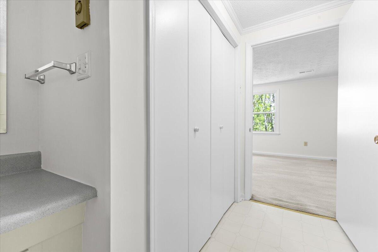
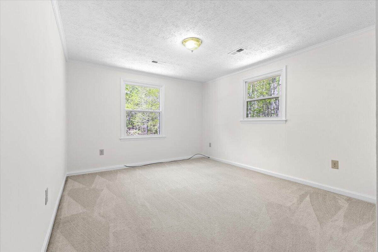
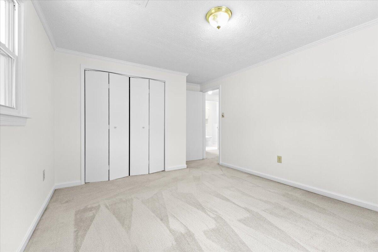
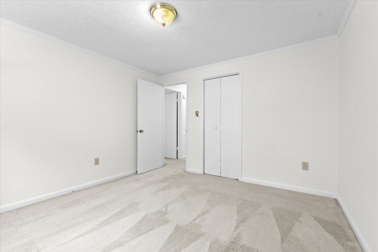
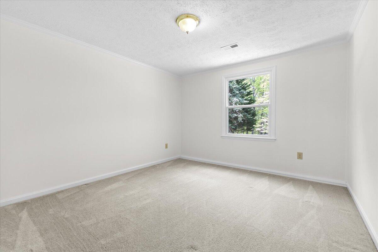
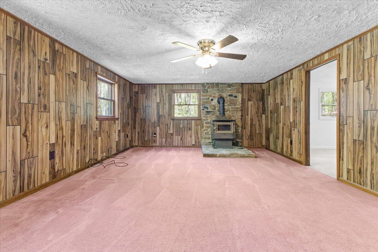
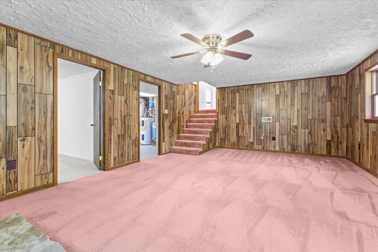
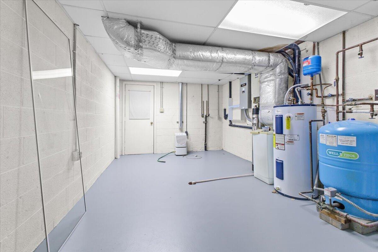
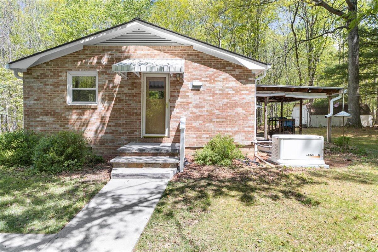
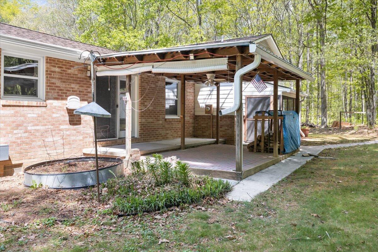
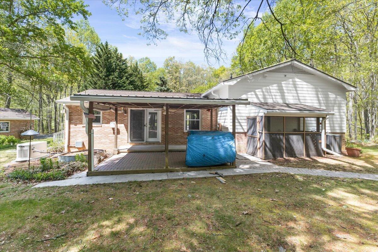
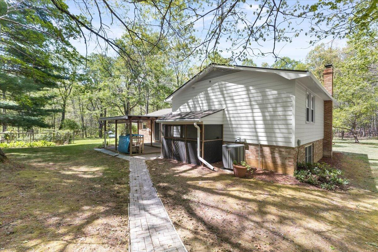
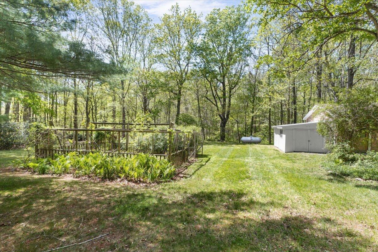
Welcome to your own slice of countryside paradise! Nestled on a private 2.47-acre lot, this beautifully maintained 3-level split delivers the space, upgrades & setting you've been waiting for. Surrounded by peaceful scenery it's the perfect escape while still being within easy reach of town conveniences. Step inside to find fresh paint throughout, just cleaned carpets an updated kitchen featuring new cabinetry and flooring, along with all new replacement windows throughout the home (basement excluded), bringing in abundant natural light. Additional updates include a recently cleared and repaired chimney, a new handicap-accessible jetted tub for added comfort and accessibility, and a radon mitigation system already in place for peace of mind. Information deemed reliable but not guaranteed

4
beds

2
baths

1,992 Sq.Ft. LIVING AREA

Christy Crouch

Christy Crouch

Features & Amenities

Interior

  • total bedrooms4
  • Total bathrooms2
  • full bathrooms2
  • Flooring Carpet, Vinyl
  • APPLIANCES Dishwasher, Range Electric
  • other interior Features Storage, Walk-In Closet(s), Whirlpool Bath

Area & Lot

  • Status Sold
  • Date Sold May 26, 2026
  • Living Area1,992 Sq.Ft.
  • Total Area1,992 Sq.Ft.
  • MLS® ID926837
  • TypeResidential
  • YEAR BUILT1980
  • Architecture Styles3 Lvl Split
  • Elementary SchoolMasons Cove
  • Middle SchoolGlenvar
  • High SchoolGlenvar
  • School District0

Exterior

  • water SourcePrivate Well
  • HEAT TYPEHeat Pump Electric
  • AIR CONDITIONINGCentral Air
  • sewerPrivate Septic
  • other exterior FeaturesGarden Space, Patio, Shed(s)

Financial

  • Sales Price$330,000
  • Real Estate Tax $3,099/yr

Work With Us

Our team is fully staffed with a full time licensed professional in each area of the business to ensure your largest single investment is handled exactly as if it’s your largest single investment.

Follow us on Instagram