6446 Poages Mill DR
6446 Poages Mill DR
6446 Poages Mill DR
6446 Poages Mill DR
6446 Poages Mill DR
6446 Poages Mill DR
6446 Poages Mill DR
6446 Poages Mill DR
6446 Poages Mill DR
6446 Poages Mill DR
6446 Poages Mill DR
6446 Poages Mill DR
6446 Poages Mill DR
6446 Poages Mill DR
6446 Poages Mill DR
6446 Poages Mill DR
6446 Poages Mill DR
6446 Poages Mill DR
6446 Poages Mill DR
6446 Poages Mill DR
6446 Poages Mill DR
6446 Poages Mill DR
6446 Poages Mill DR
6446 Poages Mill DR
6446 Poages Mill DR
6446 Poages Mill DR
6446 Poages Mill DR
6446 Poages Mill DR
6446 Poages Mill DR
6446 Poages Mill DR
6446 Poages Mill DR
6446 Poages Mill DR
6446 Poages Mill DR
6446 Poages Mill DR
6446 Poages Mill DR
6446 Poages Mill DR
6446 Poages Mill DR
6446 Poages Mill DR
6446 Poages Mill DR
6446 Poages Mill DR
6446 Poages Mill DR
6446 Poages Mill DR
6446 Poages Mill DR
6446 Poages Mill DR
6446 Poages Mill DR
6446 Poages Mill DR
6446 Poages Mill DR
6446 Poages Mill DR
6446 Poages Mill DR
6446 Poages Mill DR
6446 Poages Mill DR
6446 Poages Mill DR
6446 Poages Mill DR
6446 Poages Mill DR
6446 Poages Mill DR
6446 Poages Mill DR
6446 Poages Mill DR
6446 Poages Mill DR
6446 Poages Mill DR
6446 Poages Mill DR
6446 Poages Mill DR
6446 Poages Mill DR
6446 Poages Mill DR
6446 Poages Mill DR
6446 Poages Mill DR
6446 Poages Mill DR
6446 Poages Mill DR
6446 Poages Mill DR
6446 Poages Mill DR
6446 Poages Mill DR
6446 Poages Mill DR
6446 Poages Mill DR
6446 Poages Mill DR
6446 Poages Mill DR
6446 Poages Mill DR
6446 Poages Mill DR
6446 Poages Mill DR
6446 Poages Mill DR
6446 Poages Mill DR
6446 Poages Mill DR
6446 Poages Mill DR
6446 Poages Mill DR
6446 Poages Mill DR
6446 Poages Mill DR
6446 Poages Mill DR
SEE ALL PHOTOS
6446 Poages Mill DR
6446 Poages Mill DR
6446 Poages Mill DR
6446 Poages Mill DR
6446 Poages Mill DR
6446 Poages Mill DR
6446 Poages Mill DR
6446 Poages Mill DR
6446 Poages Mill DR
6446 Poages Mill DR
6446 Poages Mill DR
6446 Poages Mill DR
6446 Poages Mill DR
6446 Poages Mill DR
6446 Poages Mill DR
6446 Poages Mill DR
6446 Poages Mill DR
6446 Poages Mill DR
6446 Poages Mill DR
6446 Poages Mill DR
6446 Poages Mill DR
6446 Poages Mill DR
6446 Poages Mill DR
6446 Poages Mill DR
6446 Poages Mill DR
6446 Poages Mill DR
6446 Poages Mill DR
6446 Poages Mill DR
6446 Poages Mill DR
6446 Poages Mill DR
6446 Poages Mill DR
6446 Poages Mill DR
6446 Poages Mill DR
6446 Poages Mill DR
6446 Poages Mill DR
6446 Poages Mill DR
6446 Poages Mill DR
6446 Poages Mill DR
6446 Poages Mill DR
6446 Poages Mill DR
6446 Poages Mill DR
6446 Poages Mill DR
6446 Poages Mill DR
6446 Poages Mill DR
6446 Poages Mill DR
6446 Poages Mill DR
6446 Poages Mill DR
6446 Poages Mill DR
6446 Poages Mill DR
6446 Poages Mill DR
6446 Poages Mill DR
6446 Poages Mill DR
6446 Poages Mill DR
6446 Poages Mill DR
6446 Poages Mill DR
6446 Poages Mill DR
6446 Poages Mill DR
6446 Poages Mill DR
6446 Poages Mill DR
6446 Poages Mill DR
6446 Poages Mill DR
6446 Poages Mill DR
6446 Poages Mill DR
6446 Poages Mill DR
6446 Poages Mill DR
6446 Poages Mill DR
6446 Poages Mill DR
6446 Poages Mill DR
6446 Poages Mill DR
6446 Poages Mill DR
6446 Poages Mill DR
6446 Poages Mill DR
6446 Poages Mill DR
6446 Poages Mill DR
6446 Poages Mill DR
6446 Poages Mill DR
6446 Poages Mill DR
6446 Poages Mill DR
6446 Poages Mill DR
6446 Poages Mill DR
6446 Poages Mill DR
6446 Poages Mill DR
6446 Poages Mill DR
6446 Poages Mill DR
6446 Poages Mill DR
For Sale

6446 Poages Mill DR

6446 Poages Mill DR, Roanoke, VA 24018

$639,950
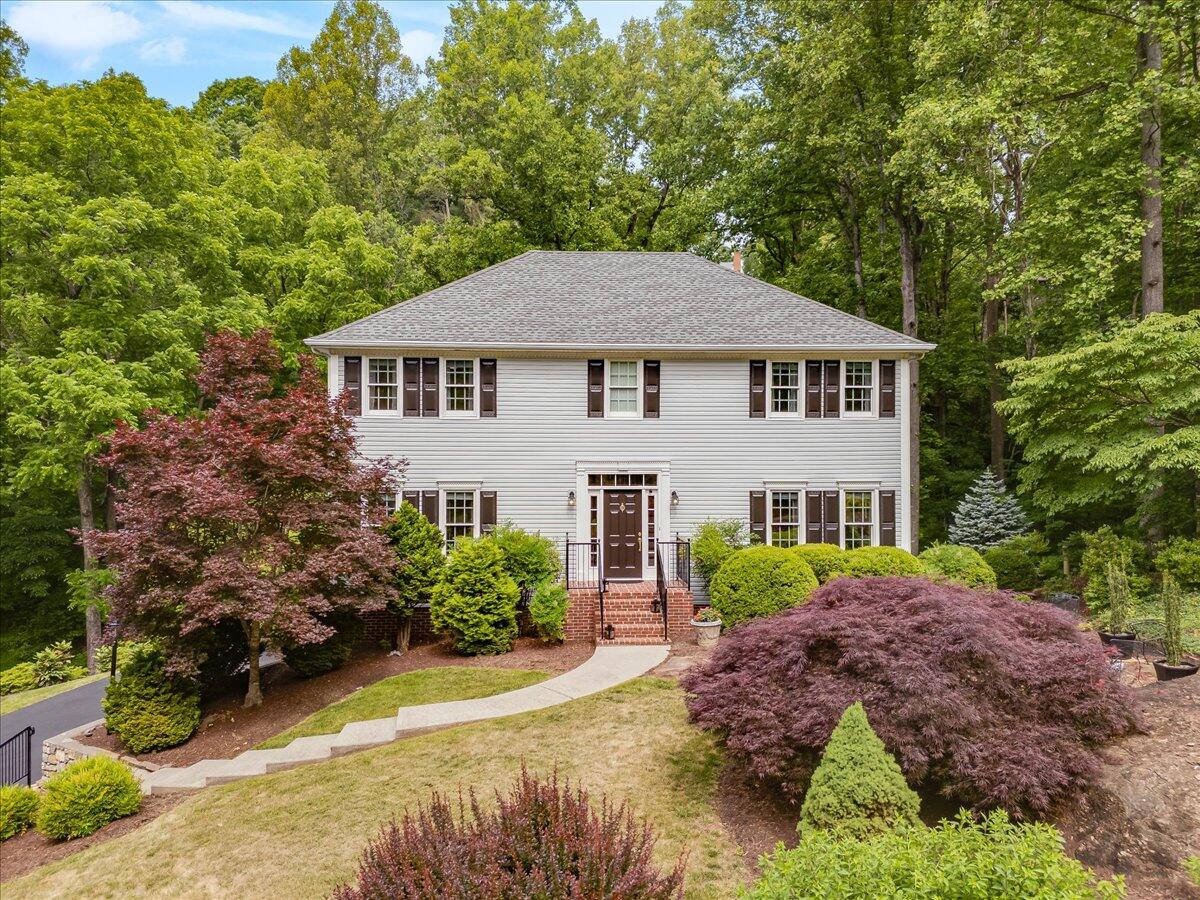
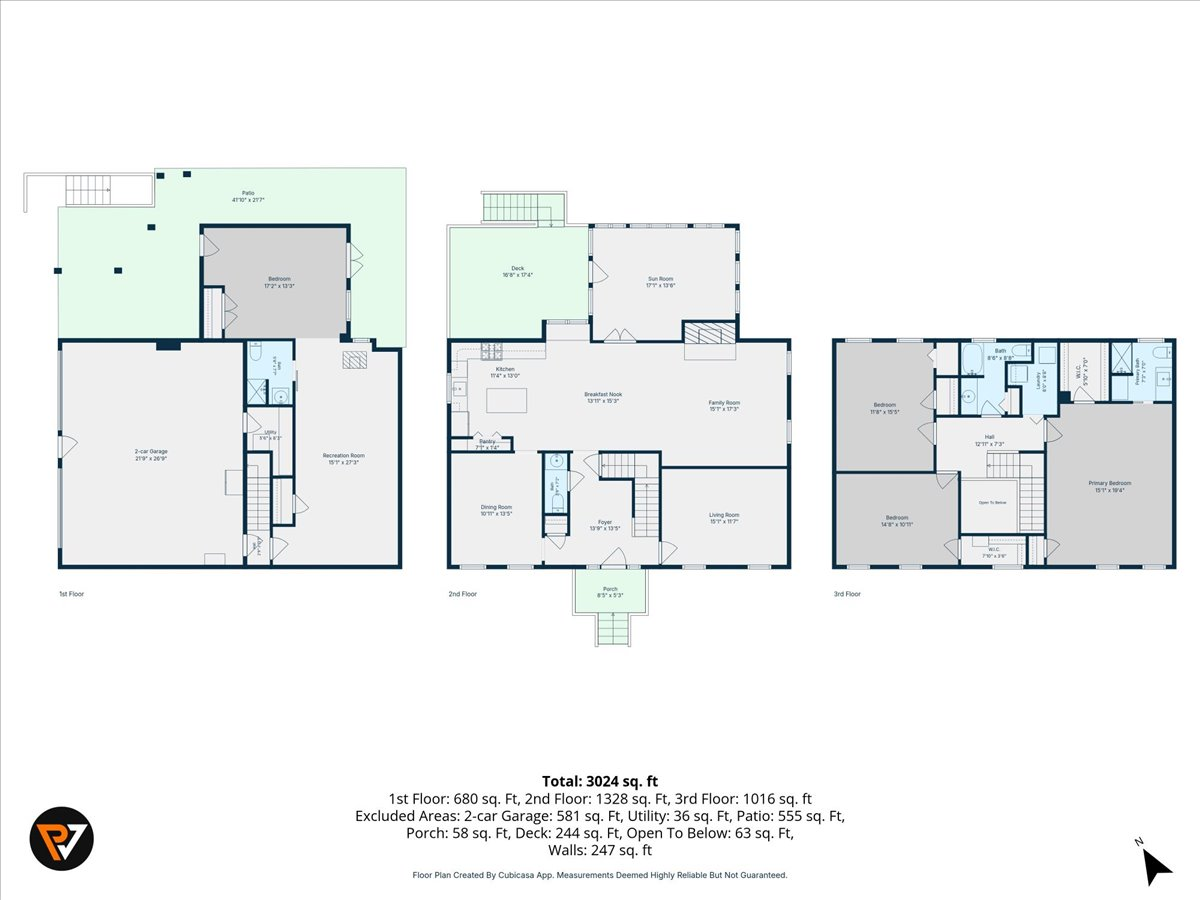
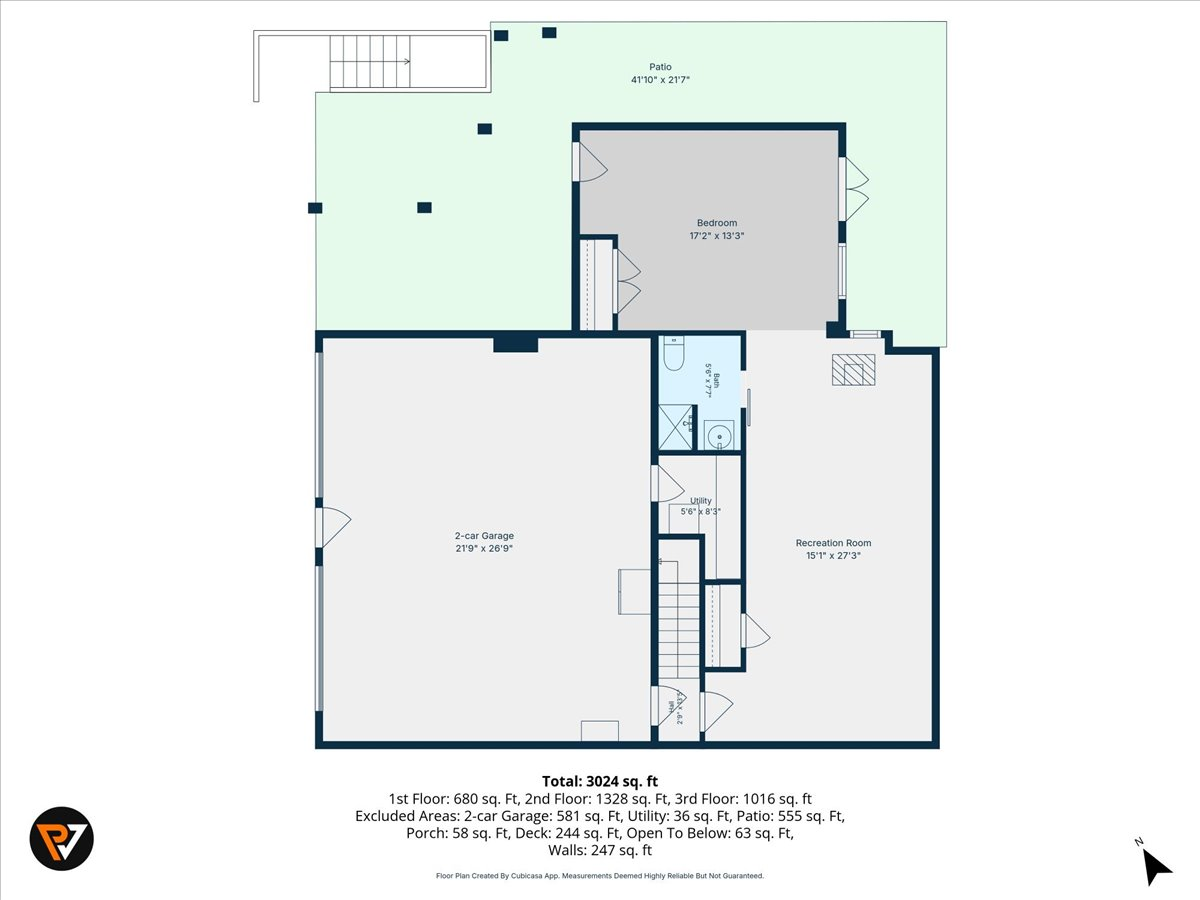
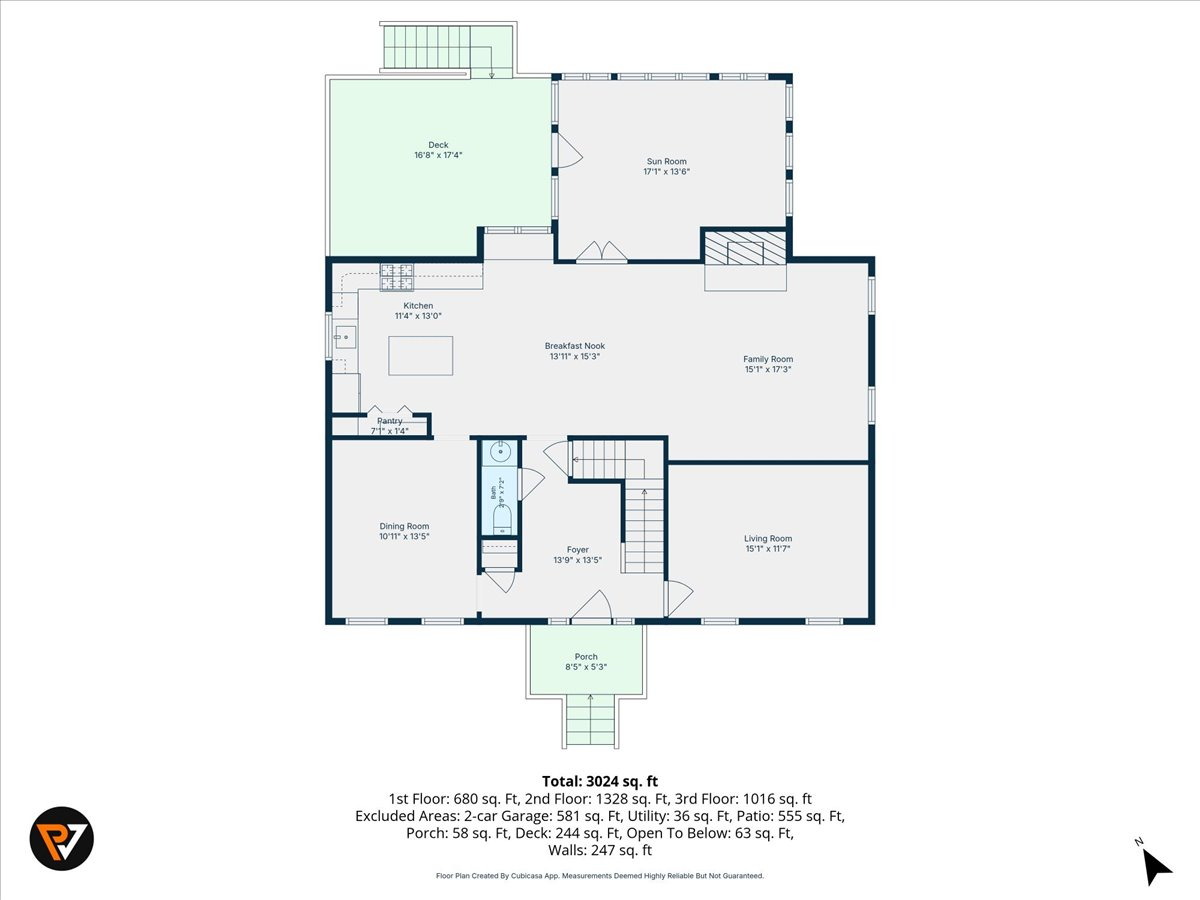
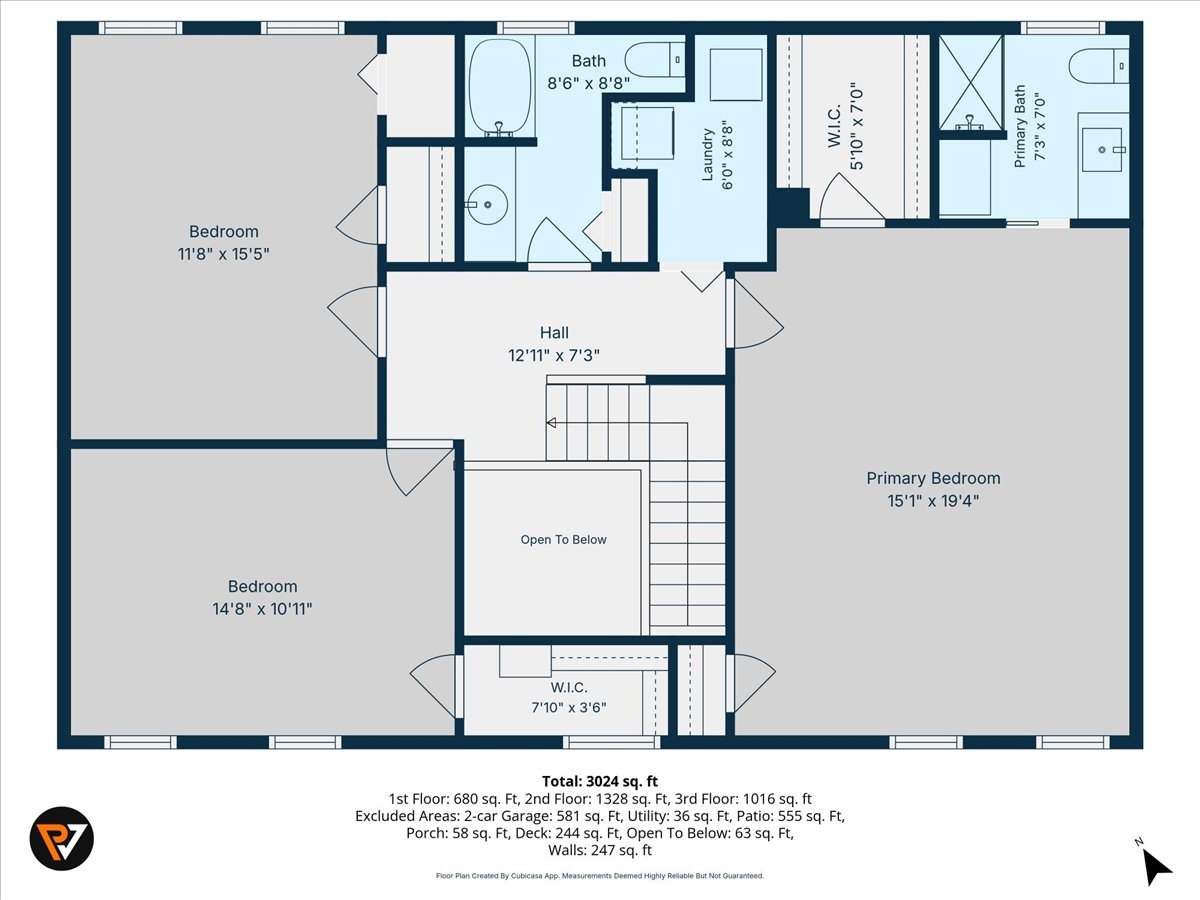
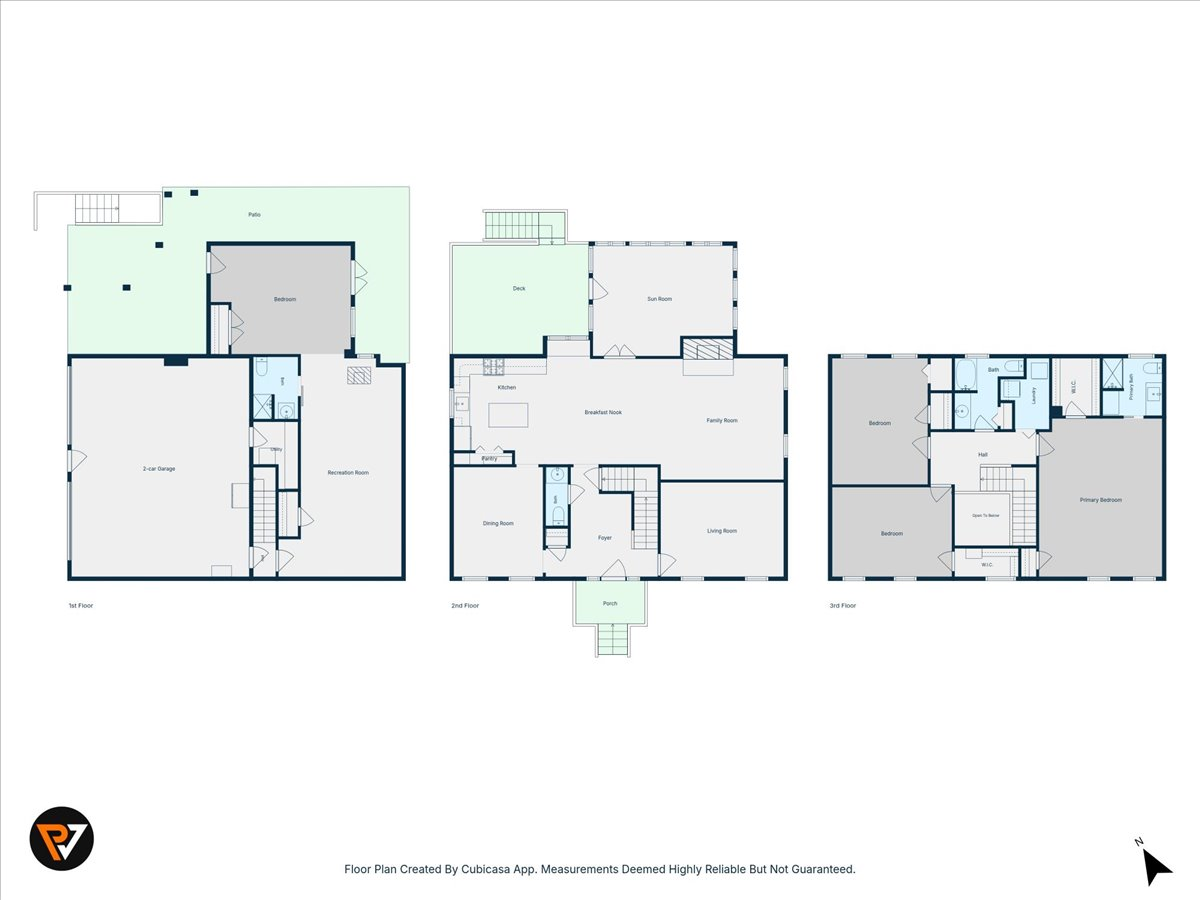
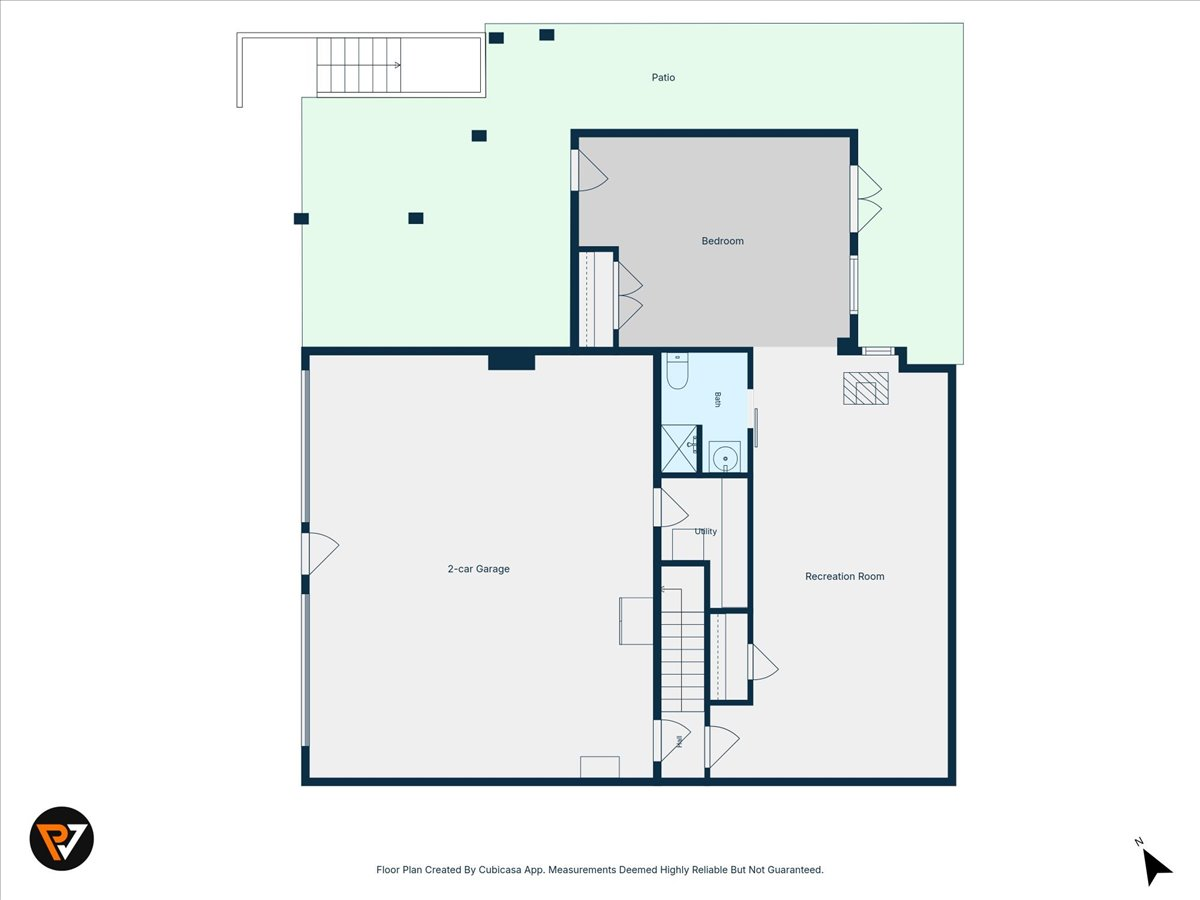
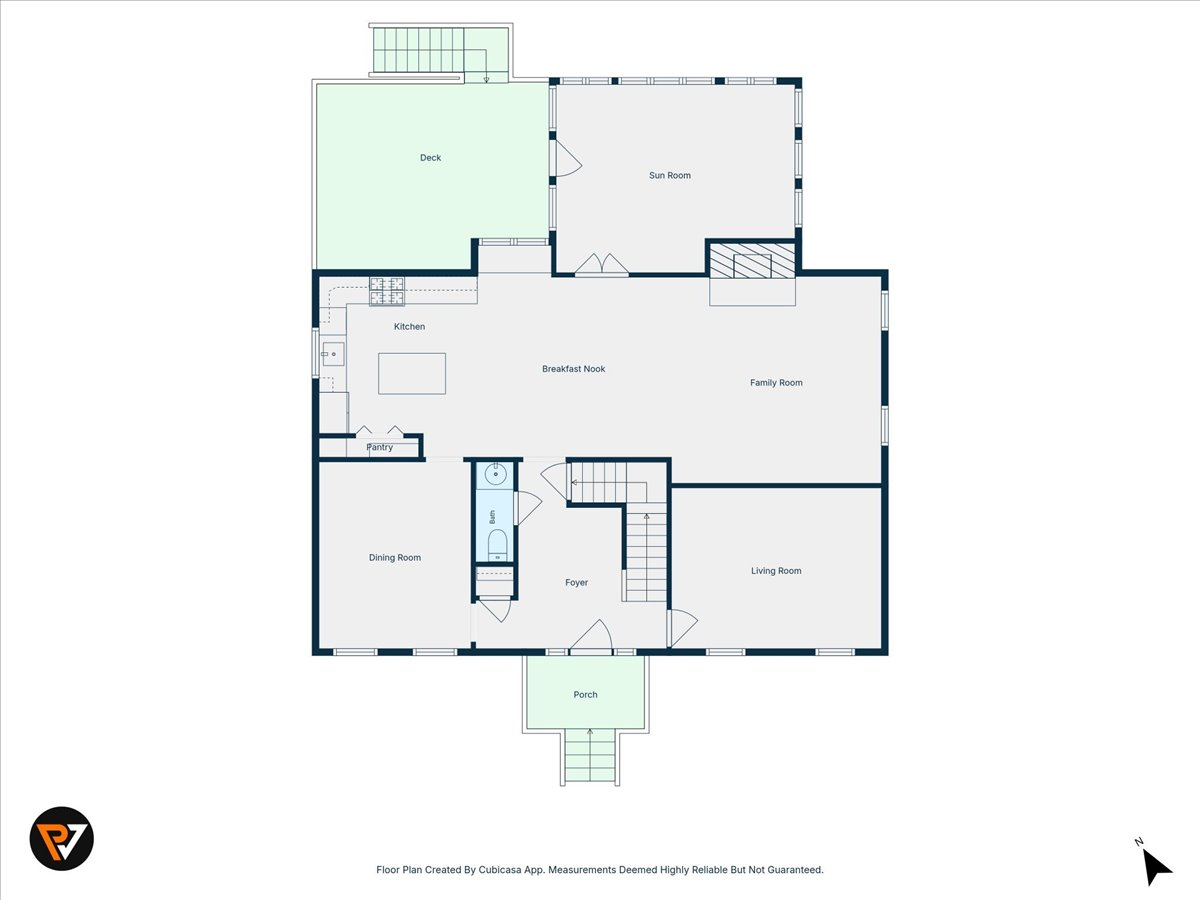
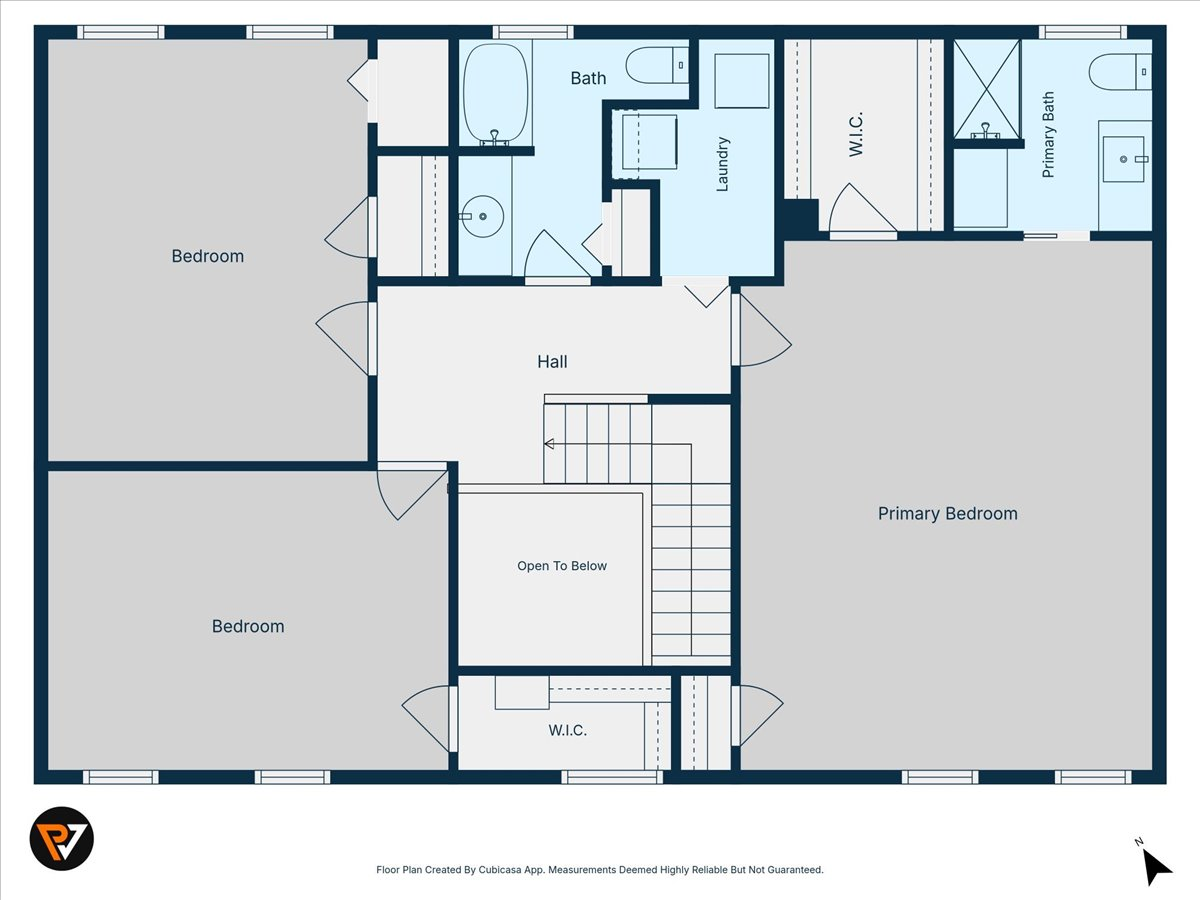
Truly a park like setting surrounds this immaculate home in pristine condition with two adjoining lots included. From the moment you walk in the spacious foyer it feels like home! Formal living and dining rooms. The wonderfully renovated cozy kitchen features plenty of cabinet space, Granite tops, a gas range and a center island. It opens to an inviting hearth room with a gas fireplace and a truly picturesque sunroom overlooking the wooded back yard. Below the deck you'll find a covered patio to enjoy the nature that surrounds you as well! Upstairs features 3 bedrooms and 2 full bath plus a large laundry area. The owners suite features his/her closets, a walk in shower, and a make up vanity. Downstairs you'll find a 2 car garage, a spacious rec room, full bath, and large 4th bedroom..m

4
beds

4
baths

3,448 Sq.Ft. LIVING AREA

Christy Crouch

Christy Crouch

Seth Crouch

Seth Crouch

Features & Amenities

Interior

  • total bedrooms4
  • Total bathrooms4
  • full bathrooms3
  • half bathroom1
  • Flooring Carpet, Tile - ie ceramic, Wood
  • Fireplace Gas Log
  • APPLIANCES Clothes Dryer, Clothes Washer, Dishwasher, Range Gas, Refrigerator
  • other interior Features Ceiling Fan(s), Skylight

Area & Lot

  • Status For Sale
  • Living Area3,448 Sq.Ft.
  • Total Area3,448 Sq.Ft.
  • MLS® ID927975
  • TypeResidential
  • YEAR BUILT1992
  • Architecture Styles2 Story
  • Elementary SchoolBack Creek
  • Middle SchoolCave Spring
  • High SchoolCave Spring
  • School District3

Exterior

  • Garage Space248.0
  • water SourcePrivate Well
  • lot featuresWooded
  • HEAT TYPEHeat Pump Electric, Heat Pump Gas
  • AIR CONDITIONINGCentral Air
  • sewerPrivate Septic
  • other exterior FeaturesDeck, Garden Space, Paved Driveway, Shed(s)

Financial

  • Sales Price$639,950
  • Real Estate Tax $4,512/yr
  • HOA $2
image

Schedule a Showing

We would love to show you our beautiful property. Please select your preferred date and time below. An agent will be in touch shortly to confirm your appointment.

Schedule a Showing

We would love to show you our beautiful property. Please select your preferred date and time below. An agent will be in touch shortly to confirm your appointment.

Thank you for your interest in 6446 Poages Mill DR, Roanoke, VA 24018. We are reviewing your request and will be in touch shortly!

Mortgage Calculator

Estimate your monthly mortgage payment, including the principal and interest, property taxes, and HOA. Adjust the values to generate a more accurate rate.

All estimates are provided for informational purposes only. Actual amounts may vary.
$0,000 Your Payment 20 15 65
$0,000 Your Payment

Work With Us

Our team is fully staffed with a full time licensed professional in each area of the business to ensure your largest single investment is handled exactly as if it’s your largest single investment.

Follow us on Instagram