906 Glenmore DR
906 Glenmore DR
906 Glenmore DR
906 Glenmore DR
906 Glenmore DR
906 Glenmore DR
906 Glenmore DR
906 Glenmore DR
906 Glenmore DR
906 Glenmore DR
906 Glenmore DR
906 Glenmore DR
906 Glenmore DR
906 Glenmore DR
906 Glenmore DR
906 Glenmore DR
906 Glenmore DR
906 Glenmore DR
906 Glenmore DR
906 Glenmore DR
906 Glenmore DR
906 Glenmore DR
906 Glenmore DR
906 Glenmore DR
906 Glenmore DR
906 Glenmore DR
906 Glenmore DR
906 Glenmore DR
906 Glenmore DR
906 Glenmore DR
906 Glenmore DR
SEE ALL PHOTOS
906 Glenmore DR
906 Glenmore DR
906 Glenmore DR
906 Glenmore DR
906 Glenmore DR
906 Glenmore DR
906 Glenmore DR
906 Glenmore DR
906 Glenmore DR
906 Glenmore DR
906 Glenmore DR
906 Glenmore DR
906 Glenmore DR
906 Glenmore DR
906 Glenmore DR
906 Glenmore DR
906 Glenmore DR
906 Glenmore DR
906 Glenmore DR
906 Glenmore DR
906 Glenmore DR
906 Glenmore DR
906 Glenmore DR
906 Glenmore DR
906 Glenmore DR
906 Glenmore DR
906 Glenmore DR
906 Glenmore DR
906 Glenmore DR
906 Glenmore DR
906 Glenmore DR
Sold

906 Glenmore DR

906 Glenmore DR, Salem, VA 24153

$289,950
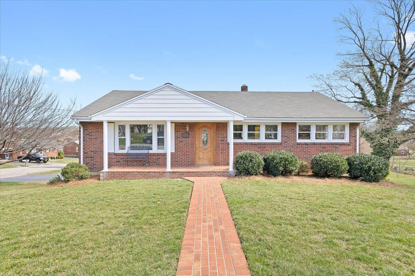
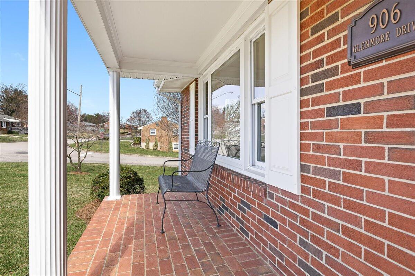
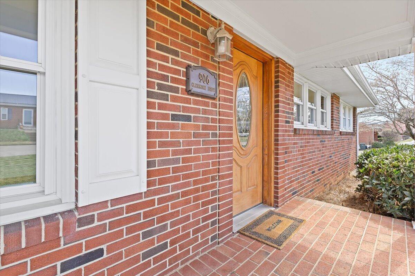
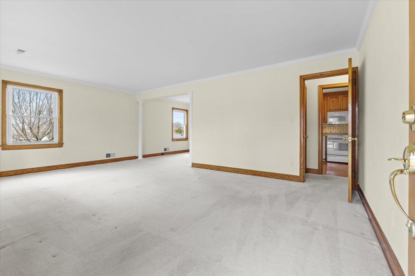
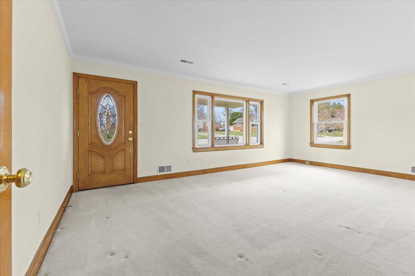
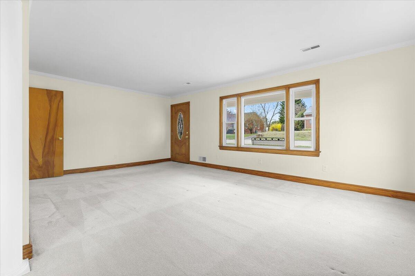
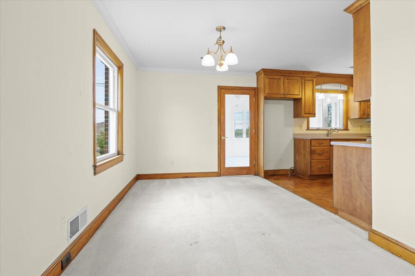
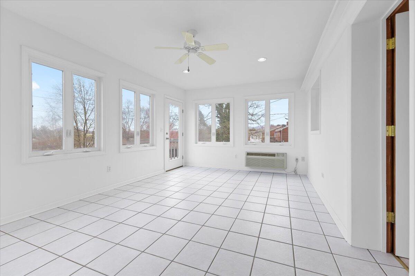
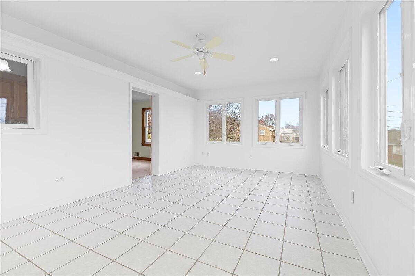
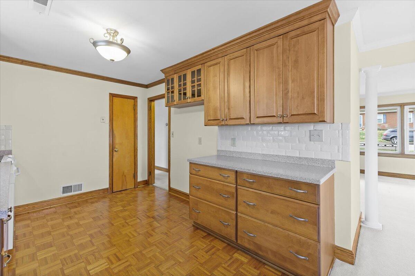
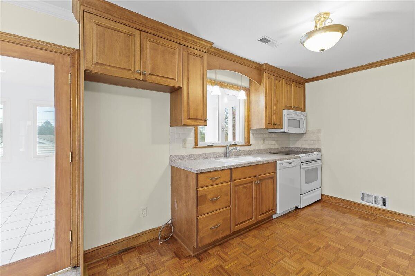
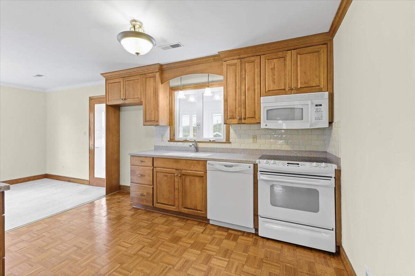
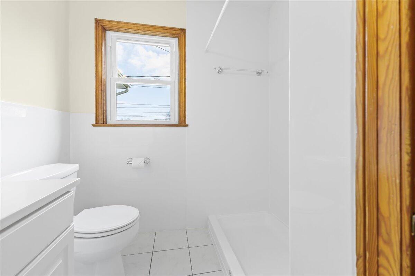
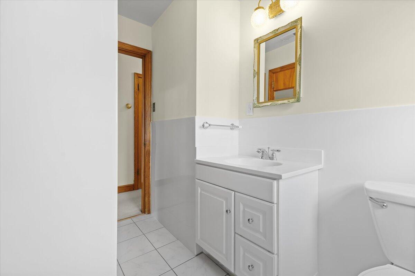
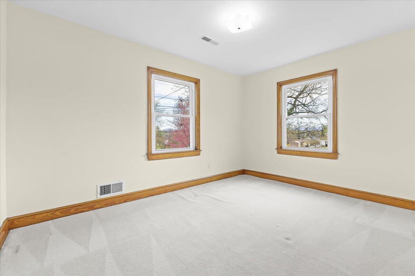
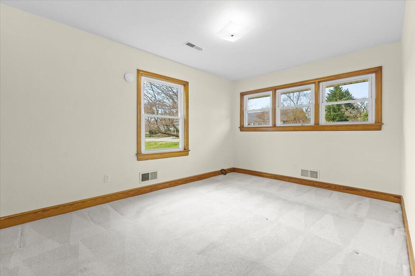
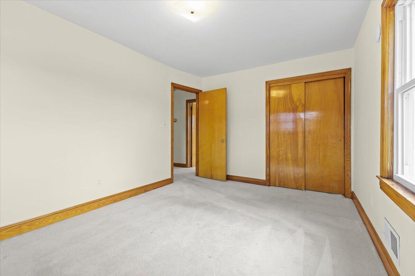
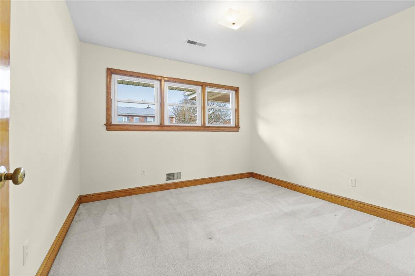
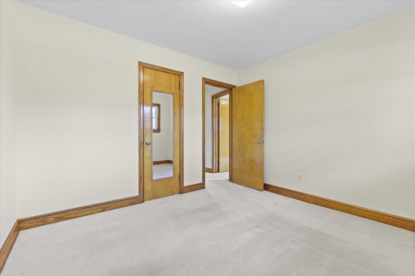
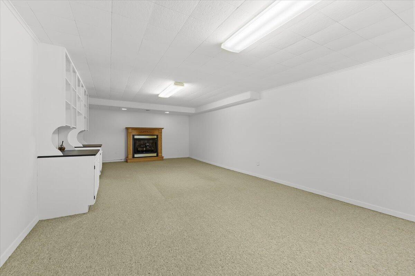
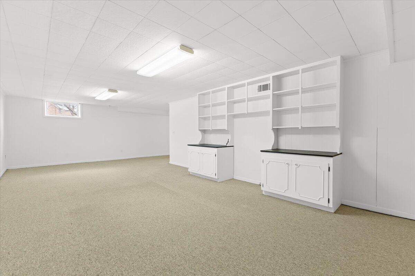
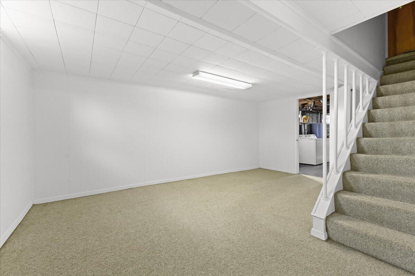
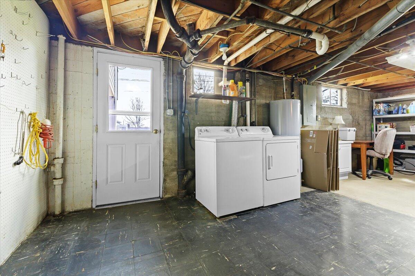
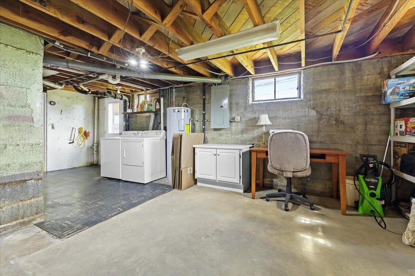
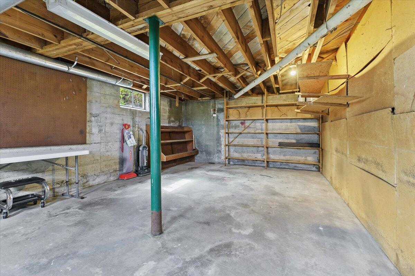
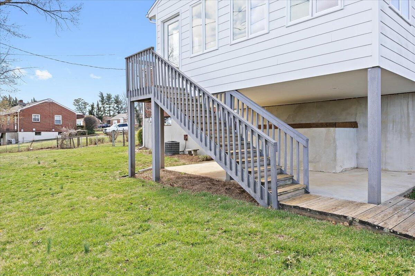
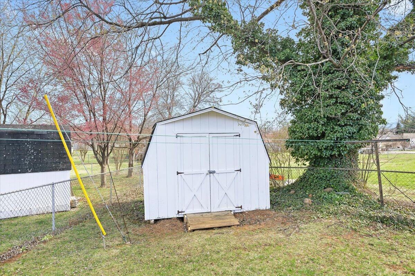
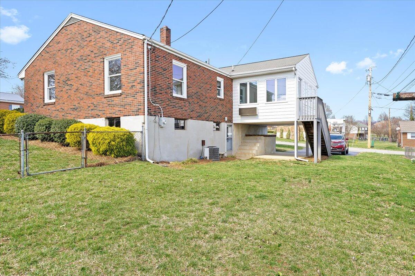
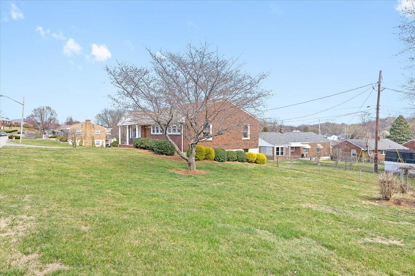
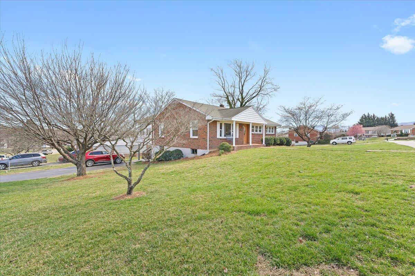
Charming one-owner home on a desirable corner lot in the Park Place neighborhood with a nice flat partially fenced backyard! This well-maintained home includes an extra half lot and features tilt-in windows for easy cleaning, a freshly painted interior, an updated electrical panel, and a renovated bathroom with a modern shower. The kitchen boasts custom cabinetry, while original wood floors lie beneath the carpet. Enjoy the sunroom with its own heat/AC or retreat to the finished basement for extra space. All appliances, including the washer and dryer, convey. Additional highlights include a pull-down attic, storage shed, a 2015 water heater, and a 2015 roof. Don't miss this rare opportunity! All information is deemed reliable but not guaranteed and should be verified by buyer or buyer's agent.

3
beds

1
bath

2,082 Sq.Ft. LIVING AREA

0.28 Acres lot

Christy Crouch

Christy Crouch

Features & Amenities

Interior

  • total bedrooms3
  • Total bathroom1
  • full bathroom1
  • Flooring Carpet, Tile, Wood
  • Fireplace Gas Log, Recreation Room
  • APPLIANCES Microwave Oven (Built In)
  • other interior Features Ceiling Fan(s), Storage

Area & Lot

  • Status Sold
  • Date Sold April 28, 2025
  • Living Area2,082 Sq.Ft.
  • Total Area2,698 Sq.Ft.
  • Lot Area0.28 Acres
  • MLS® ID915362
  • TypeResidential
  • YEAR BUILT1955
  • NeighborhoodSalem
  • Architecture StylesRanch
  • View DescriptionSunrise, Mountain(s)
  • Elementary SchoolEast Salem
  • Middle SchoolAndrew Lewis
  • High SchoolSalem High

Exterior

  • STORIES1
  • water SourcePublic
  • lot featuresLevel, Cleared
  • parkingPaved Driveway
  • HEAT TYPEForced Air Gas
  • AIR CONDITIONINGCentral Air
  • other exterior FeaturesSunroom

Financial

  • Sales Price$289,950
  • Real Estate Tax $2,708/yr

Salem

Compact city known for its old-fashioned, small-town charms and reputation as a sports town.

Explore

Work With Us

Our team is fully staffed with a full time licensed professional in each area of the business to ensure your largest single investment is handled exactly as if it’s your largest single investment.

Follow us on Instagram